Why small metal accessories need a defined inspection method
A small accessory can still create a significant quality issue if its dimensions or visible condition do not meet the drawing. When inspection is performed manually, the result may depend on the operator, viewing conditions and the time available for each part. As output increases, manufacturers may find it harder to maintain the same inspection method across the whole batch.
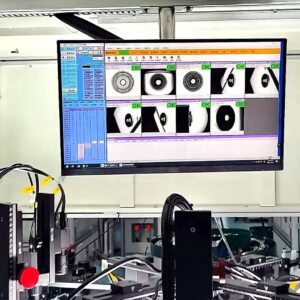
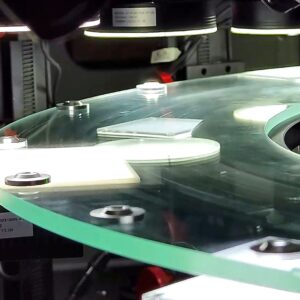
Automated visual screening provides a structured way to feed components, capture images and assess selected features against agreed criteria. In RKE’s horn accessory demonstration, parts are supplied by a vibratory disc feeder and pass through a circular inspection area. Multiple camera assemblies capture images, while the vision software displays the inspection views and results.
Which inspection requirements should be defined first?
Start with the engineering drawing and the quality issues that matter in the customer’s application. For the horn accessory shown in the video, the demonstration refers to outer-diameter checks, drawing requirements and visible appearance conditions. These references can help start the inspection discussion, but the final criteria must be agreed for the actual component.
A useful inspection specification should distinguish between critical dimensions, appearance conditions and defects that require rejection. Provide accepted samples and known defective samples whenever possible. This gives the engineering team a practical basis for setting up and evaluating the inspection rules.
How does a 360° camera arrangement help?
A single image may not show every relevant surface of a component. A multi-view arrangement can capture different sides or features, depending on the part geometry and how it is presented to the cameras. The supplied video identifies 9 industrial CCD cameras and describes the system as using 360° AI visual inspection software.
The number of cameras alone does not establish inspection capability. Camera placement, lighting, image resolution, part orientation and software settings all influence the result. A sample evaluation should confirm that the required areas are visible and that the system can distinguish acceptable parts from the agreed defect samples.
How should manufacturers review the software results?
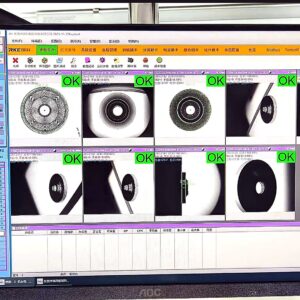
The monitor in the video shows several inspection image windows with OK indicators. These results should be interpreted in relation to the inspection rules configured for the application. An OK result is meaningful only when the acceptance criteria have been defined and checked against verified samples.
During a trial, manufacturers should compare the machine’s decisions with manually classified samples. Review correct acceptance, false rejection, missed defects and uncertain images. If a particular feature is difficult to capture, the team may need to adjust lighting, camera position, part presentation or the inspection parameters.
What do 300 pcs/min and ±0.02 mm mean for this application?
The supplied demonstration video states a detection speed of 300 pcs/min and detection accuracy of ±0.02 mm. These figures describe the demonstrated horn accessory inspection setup. They should not be treated as guaranteed performance for a different part or inspection requirement.
For a meaningful production assessment, speed and inspection reliability should be evaluated together. Part dimensions, tolerance range, surface condition, feeding stability, lighting and the required inspection coverage can all affect the achievable result. Testing actual samples is therefore more useful than selecting equipment from headline specifications alone.
A practical checklist before requesting a quotation
- Send the part drawing and identify the dimensions that must be checked.
- Provide good samples and examples of defects that must be rejected.
- Explain the required appearance checks and any customer-specific standards.
- Confirm the expected production rate and part feeding conditions.
- Define the required sorting output and how NG parts should be handled.