Connector plastic housings are small components. However, their appearance and structural consistency can directly affect the assembly process.
Manufacturers often produce these components in large quantities. Each part needs to meet consistent quality requirements. Small defects can become difficult to manage when production volumes increase.
Automated vision inspection offers a practical way to monitor these parts during production. The system checks each component using consistent inspection criteria.
Glass Plate Transportation and Positioning
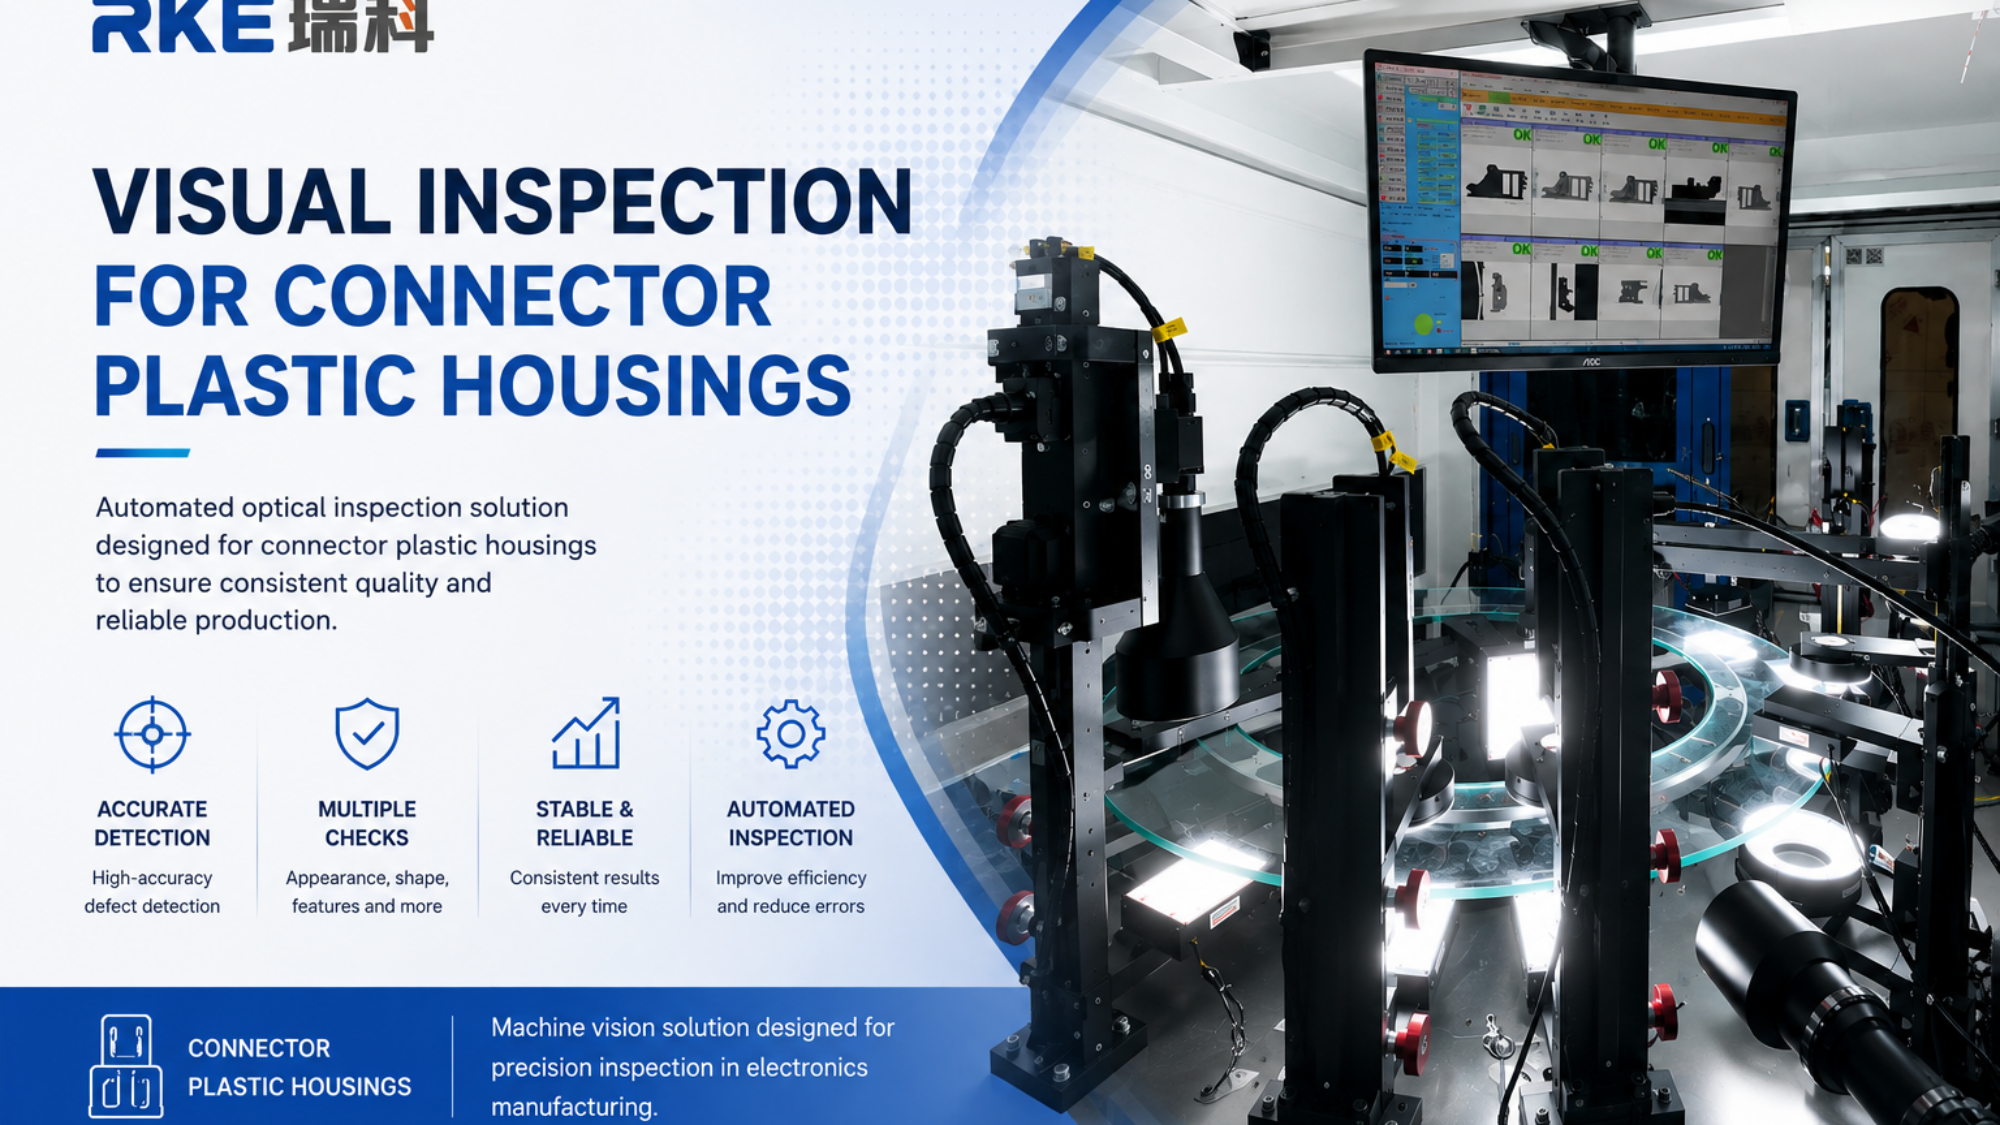
In this application, a glass plate transports the connector housings through the inspection area.
The glass plate provides a stable surface for product movement. It also helps maintain a consistent inspection position.
Optical cameras capture images as the components pass through the inspection area. The inspection system then analyzes each image according to the defined quality requirements.
This process reduces the influence of manual inspection differences. It also creates a more consistent inspection method for high-volume production.
Key Inspection Points
The inspection process can cover several important features of connector plastic housings.
Surface appearance
The system checks the visible surface of each component. Typical issues may include scratches, contamination, molding marks, or other appearance defects.
Contour and shape
The system analyzes the external contour of the housing. It can identify deformation, abnormal shapes, or changes in the overall profile.
Missing or abnormal features
Connector housings often contain small structural features. The inspection system checks whether these features are present and correctly formed.
Product positioning
Correct positioning helps maintain stable inspection results. The system can identify the location and orientation of each component during inspection.
Component consistency
The system compares inspection results across multiple parts. This helps manufacturers identify variations between individual components.
Why Automated Inspection Matters
Manual inspection can become challenging when products are small and production volumes are high.
Inspectors need to check a large number of components within a limited amount of time. Visual judgment may also vary between operators.
Automated vision inspection applies the same inspection logic to every product. This creates a more stable and repeatable quality control process.
The system can also separate products according to inspection results. Manufacturers can use these results to identify defective parts and improve production control.
Supporting Quality Control
Inspection data can provide additional information for production management.
Manufacturers can review inspection results and analyze recurring quality issues. These findings can help identify possible problems in molding, production processes, 或 material handling.
Digital inspection records can also support quality traceability. Production teams can use the data for further analysis and process improvement.
Application for Precision Plastic Components
Connector plastic housings often contain small and detailed structures. Even minor variations can affect downstream assembly.
For this reason, manufacturers need reliable inspection methods throughout production.
Automated optical inspection provides a consistent approach to checking appearance, shape, positioning, and structural features.
As connector designs become smaller and production requirements become more demanding, automated inspection can play an increasingly important role in the quality control of precision plastic components.