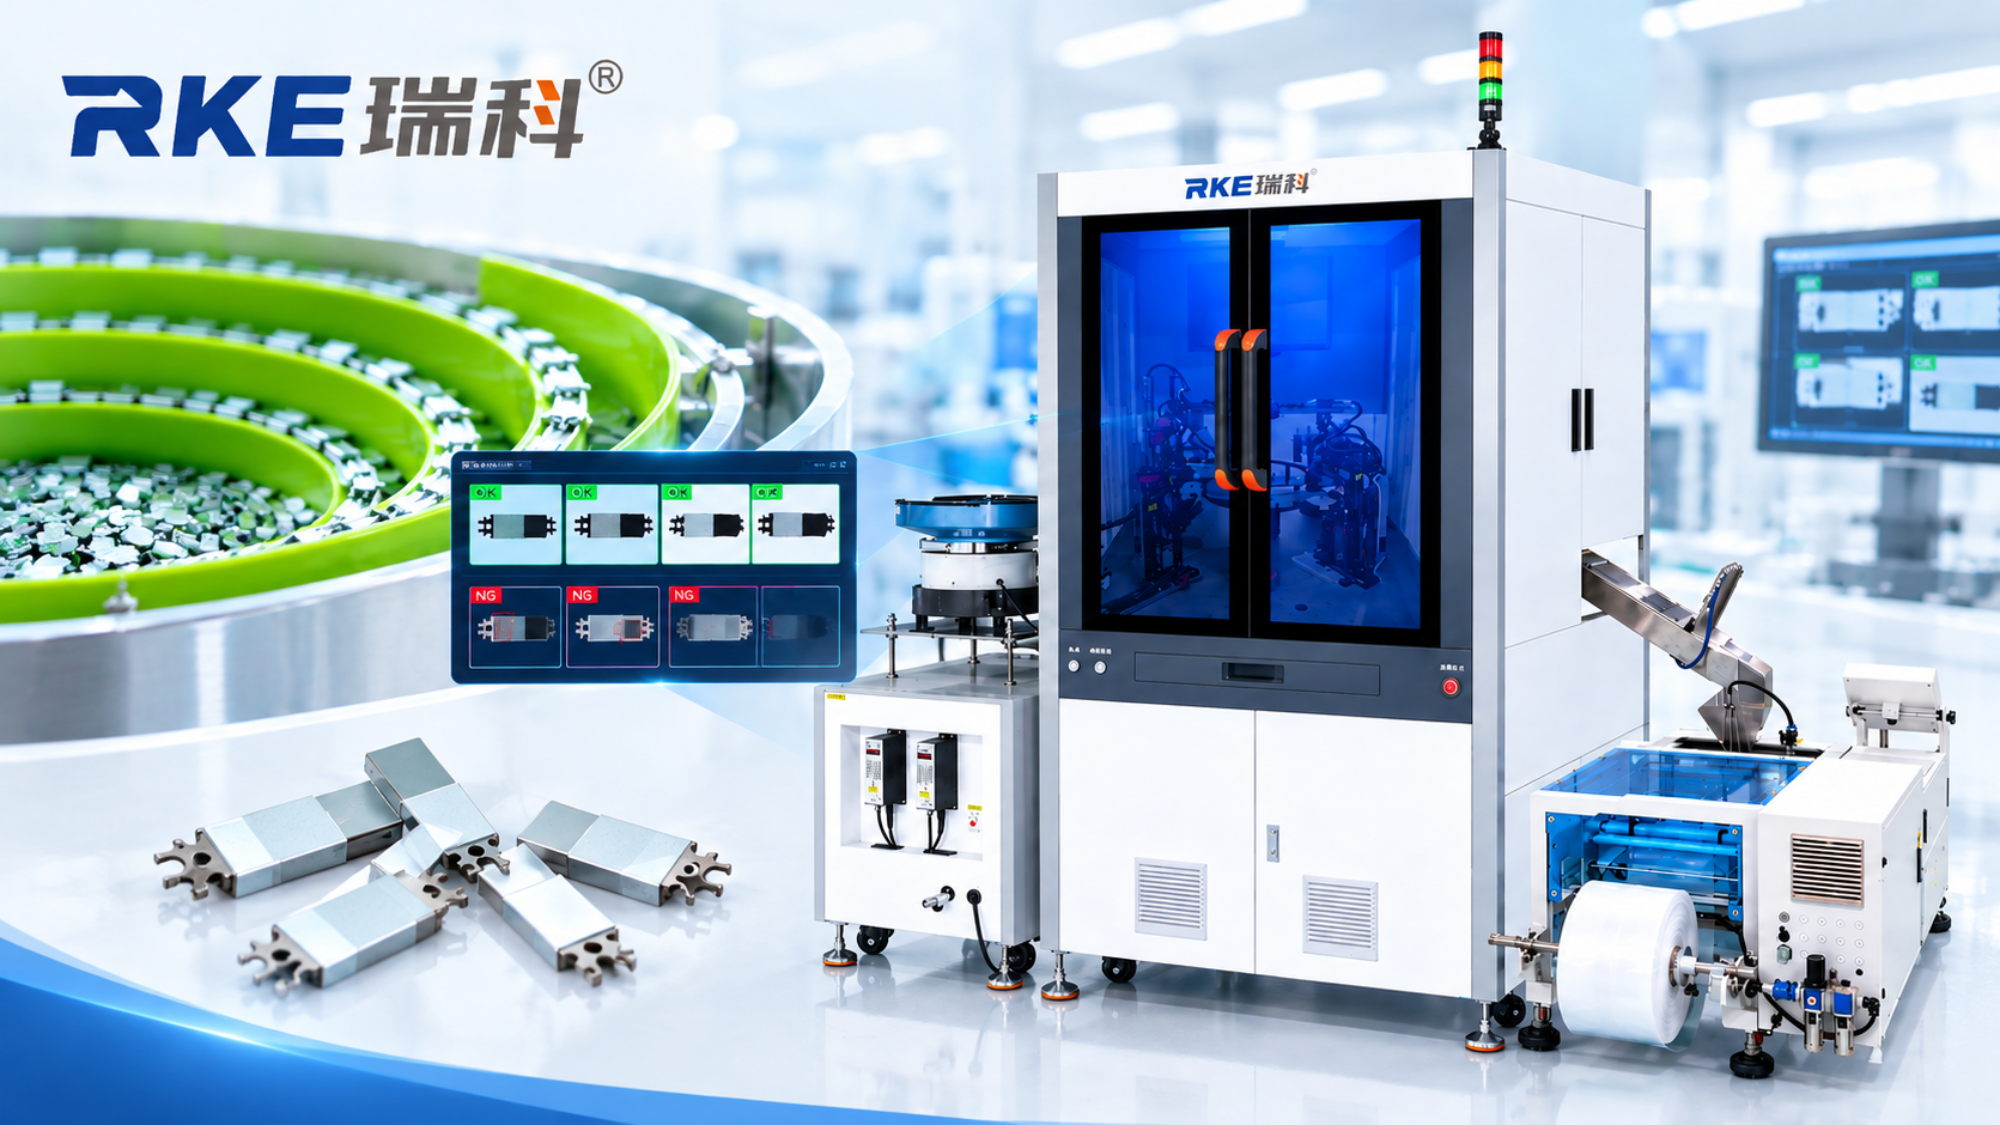
Automated Charging Pin Inspection for Production Quality
Charging pins are precision components that require consistent dimensions, stable appearance and reliable forming quality. During mass production, small defects such as short shots, glue leakage, scratches or other cosmetic flaws can affect downstream assembly and product consistency.
This real application demonstrates how a Charging Pin Vision Sorting Machine combines automated feeding, multi-camera inspection and AI-based image analysis in one continuous process.
The system shown in the video is designed to inspect charging pins automatically while maintaining a stable production flow.
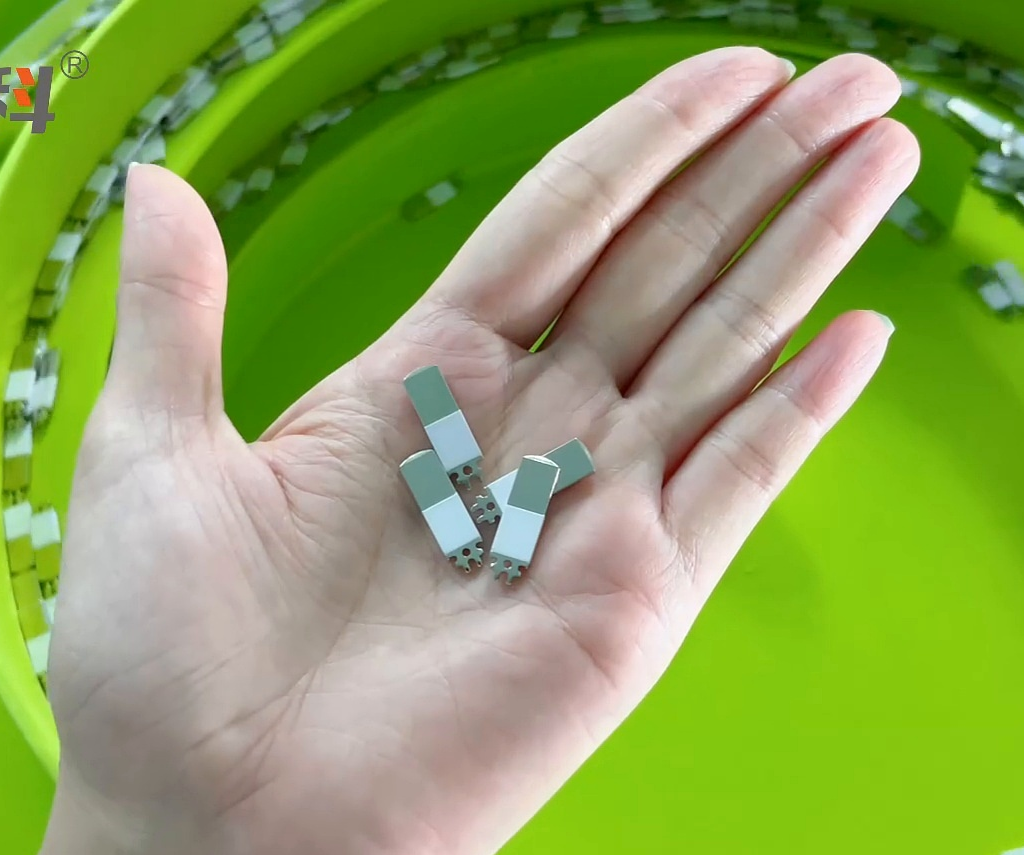
Charging pins prepared for automated vision sorting and inspection
Flocked Vibratory Bowl Feeding for Stable Material Handling
The process starts with a flocked vibratory bowl feeder. The charging pins are separated and aligned before entering the inspection section.
Stable feeding is important because the inspection cameras need a consistent product position and orientation. The feeding system helps create a continuous material flow and reduces unnecessary manual handling.
The application also focuses on reducing product collision during feeding and transfer, helping protect the components before inspection.
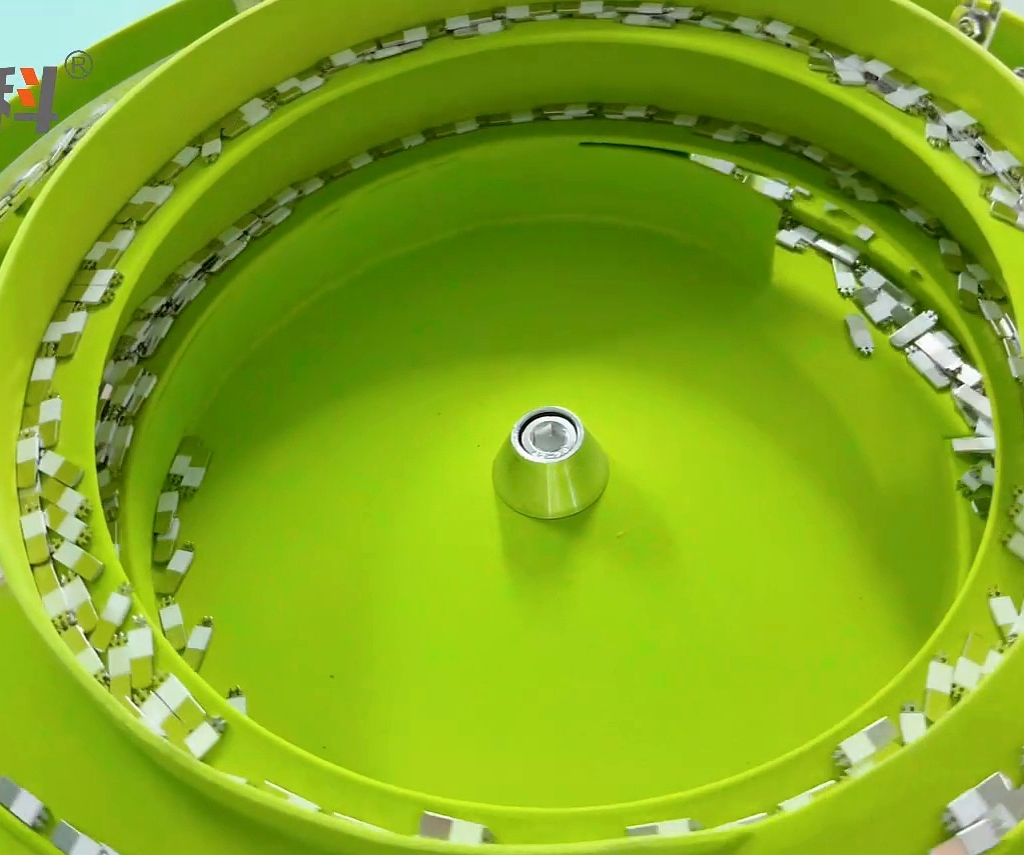
Flocked vibratory bowl feeding for charging pin production
8 CCD Industrial Cameras for Multi-View Inspection
The inspection area uses 8 CCD Industrial Cameras to capture visual information from different directions.
Multi-view inspection allows the Vision Inspection System to check more features within one production cycle. Depending on the customer’s requirements, different views can be used to inspect dimensions, shape, contour, surface appearance and other predefined quality characteristics.
This configuration is useful for precision components with inspection points that cannot be covered clearly from one direction.
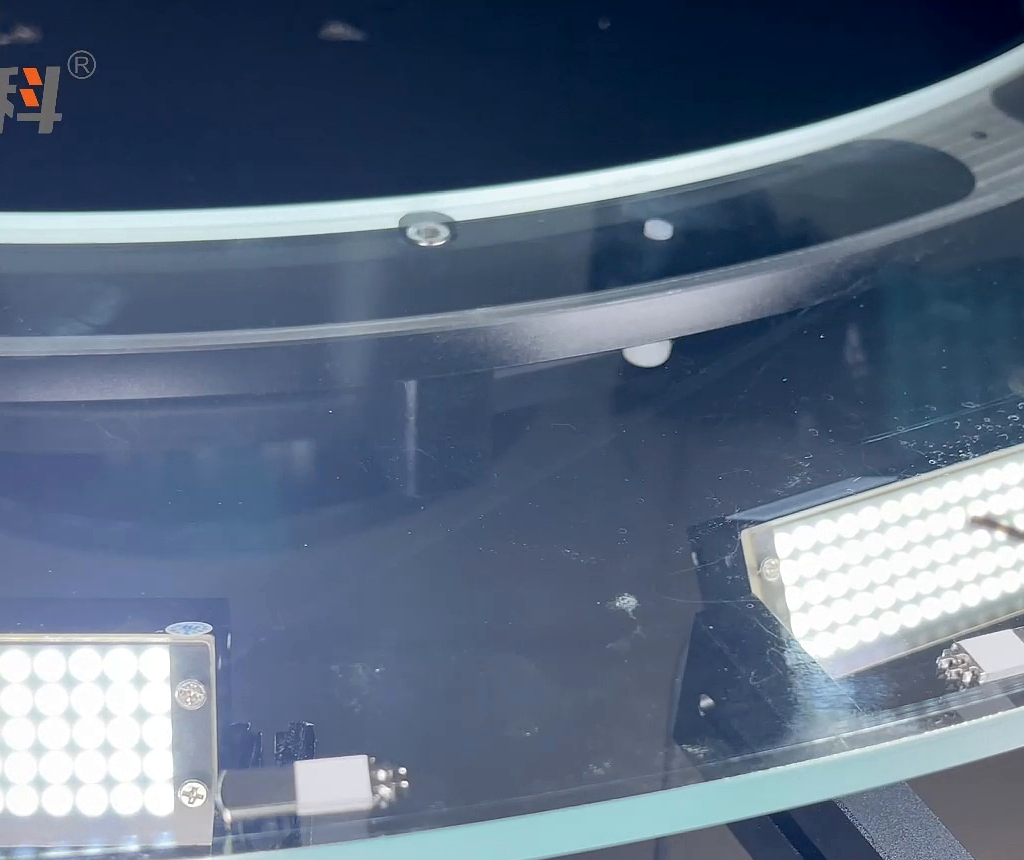
Eight CCD industrial cameras for multi-view charging pin inspection
AI Deep Learning for Appearance Defect Detection
The application also uses RKE’s AI Deep Learning inspection software. Captured images are analyzed against configured inspection criteria to identify predefined abnormalities.
For the charging pin application shown in the video, the inspection can identify appearance problems such as short shots, glue leakage, scratches and other cosmetic defects.
AI-based image analysis helps standardize repetitive visual inspection and supports consistent quality evaluation during continuous production.
Detecting Short Shots, Glue Leakage and Scratches
Appearance quality is an important part of Charging Pin Inspection. Even relatively small visual defects may affect product consistency or downstream assembly.
The inspection criteria are configured according to the actual product and customer requirements. In this application, the system checks predefined defects including short shots, glue leakage, scratches and other appearance abnormalities.
Controlled lighting and multiple camera views help capture the relevant product features before image analysis.
200 pcs/min Automated Vision Inspection
The demonstrated inspection speed for this application is 200 pcs/min.
Actual production speed depends on product size, feeding stability, inspection points, camera configuration and the required inspection criteria. Therefore, production performance should be evaluated using the customer’s actual parts and process requirements.
The application demonstrates how automated vision inspection can support continuous, high-volume charging pin production.
±0.01 mm Demonstrated Inspection Accuracy
The video shows a demonstrated inspection accuracy of ±0.01 mm for this application.
High-precision inspection can be important for charging pins because dimensional consistency may affect positioning and assembly. Actual achievable accuracy can vary with product geometry, material, optical conditions, camera resolution and inspection requirements.
Application testing is therefore an important step when developing a customized inspection solution.
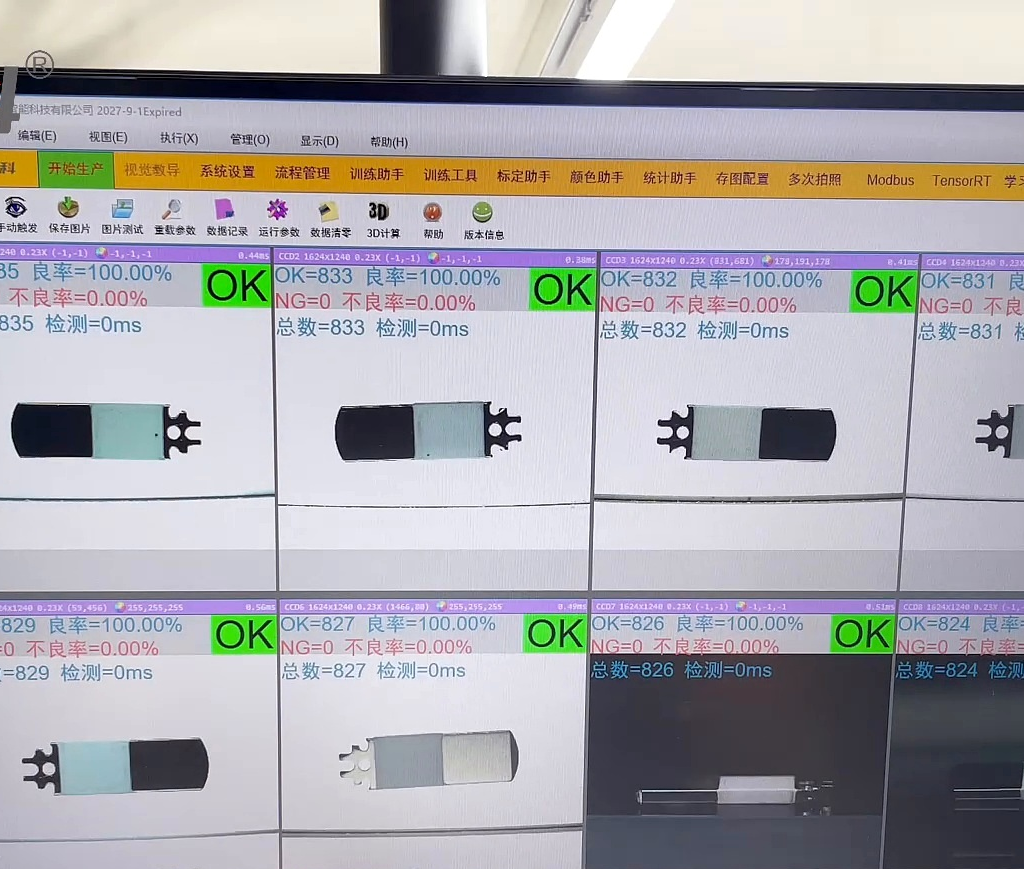
Vision inspection software showing the demonstrated ±0.01 mm accuracy
Automated OK and NG Classification
After image acquisition and analysis, the inspection software classifies products according to the configured criteria.
Qualified products can be identified as OK, while products with detected abnormalities can be classified as NG. The inspection results can then be connected with automated sorting to separate different product categories.
The overall workflow is:
Feeding → Positioning → Multi-View Imaging → AI Analysis → OK/NG Classification → Sorting
By integrating these steps, manufacturers can reduce repetitive manual inspection work and establish a more consistent quality control process.
A Practical Charging Pin Vision Sorting Solution
Charging pins can have different materials, geometries and inspection requirements. As a result, the inspection system needs to be configured around the actual product and the defects that matter to production.
This application combines a flocked vibratory bowl feeder, 8 CCD industrial cameras, AI deep learning software and automated visual inspection. The demonstrated performance is 200 pcs/min with ±0.01 mm inspection accuracy for this specific application.
Overall, a Charging Pin Vision Sorting Machine provides a practical approach to automated appearance inspection, dimensional quality control and OK/NG classification for high-volume production.
RKE develops customized machine vision inspection and sorting solutions according to product characteristics and customer requirements.