Locating Pin Vision Inspection for Automated Quality Control
Locating pins are precision metal components used for positioning and alignment in mechanical assemblies. Because these parts can be produced in large quantities, manufacturers need a consistent way to check dimensions, appearance and predefined surface defects.
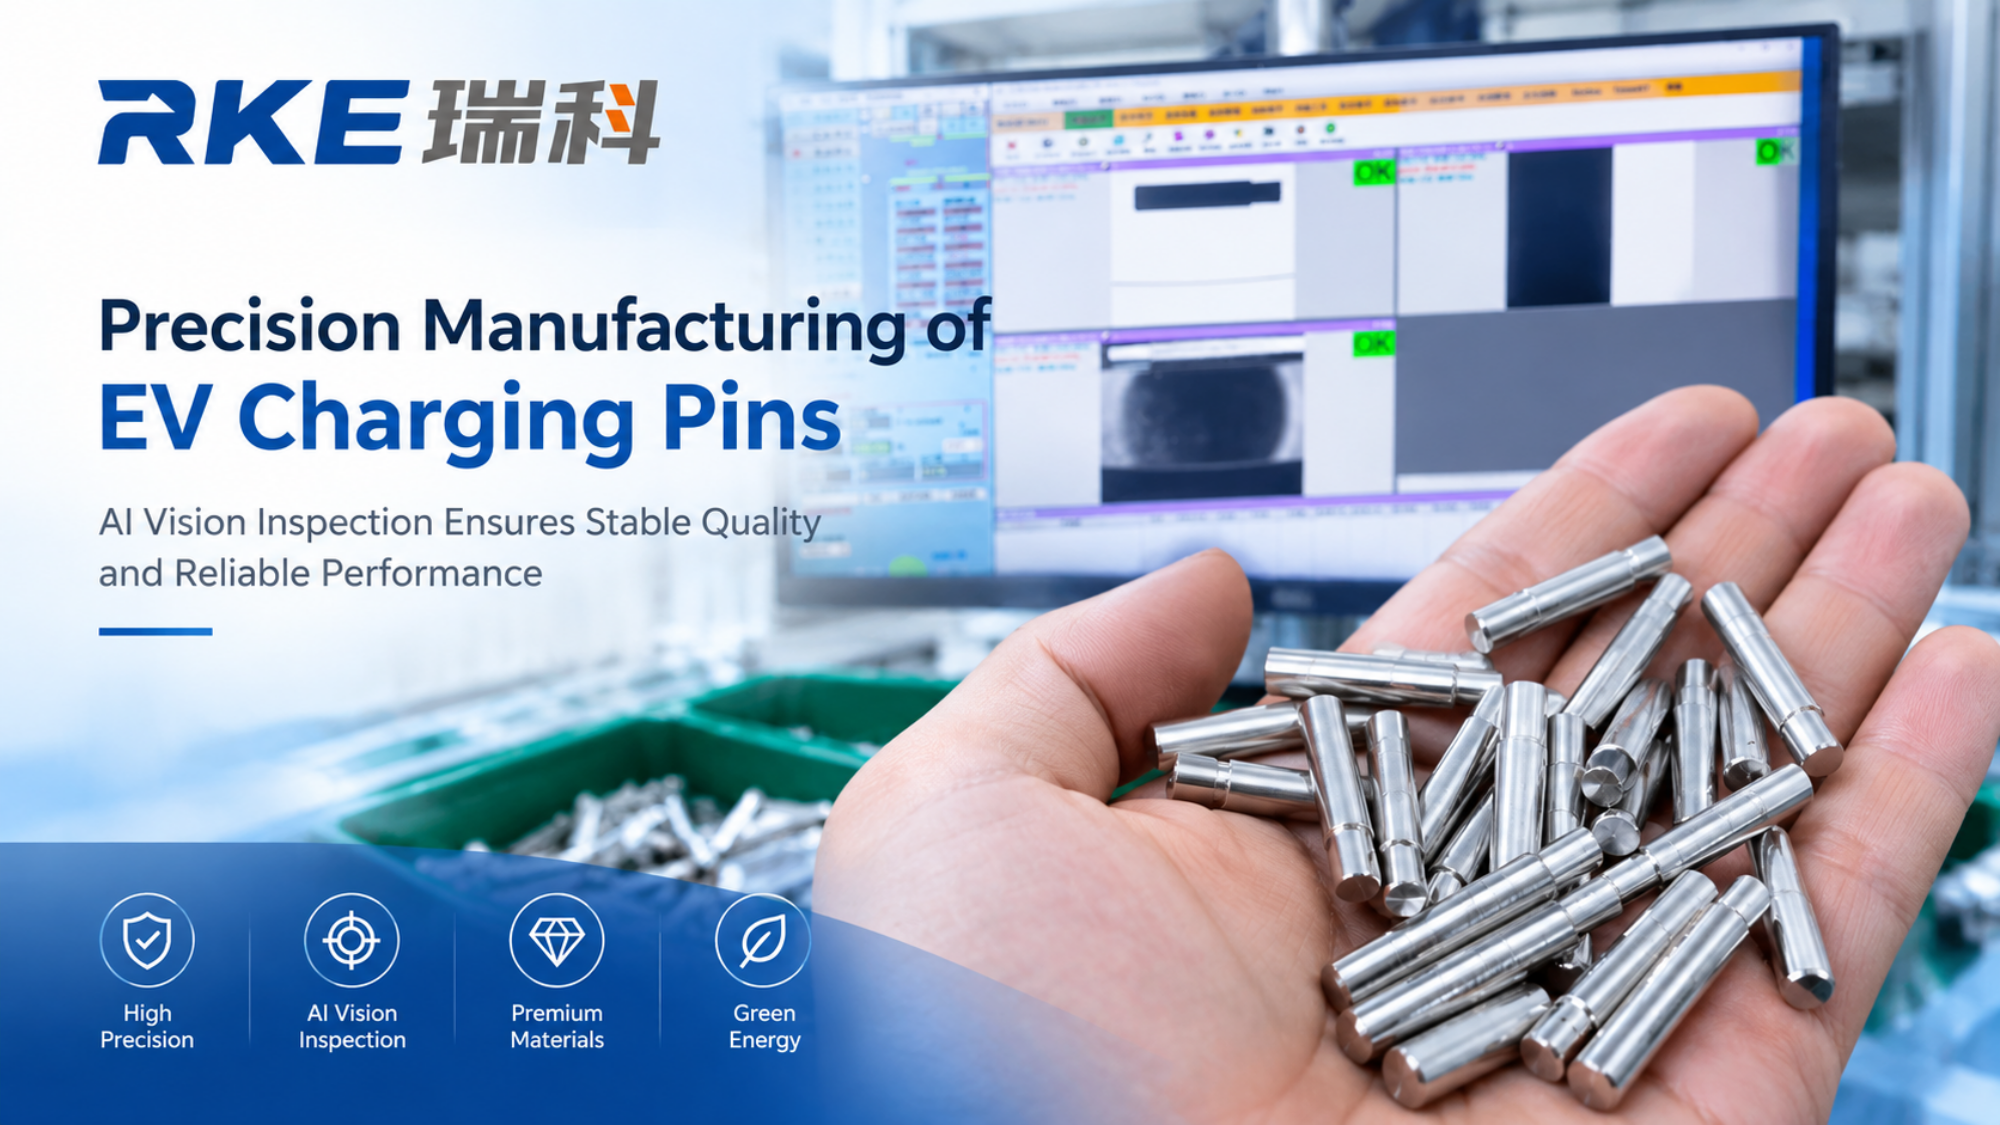
Locating Pin Vision Inspection uses industrial cameras and machine vision software to inspect parts automatically during production. In the RKE application shown in the supplied video, automated feeding, three CCD cameras and image analysis are combined into one continuous inspection process.
Why Locating Pins Need Automated Vision Inspection
A small dimensional deviation or surface crack may affect positioning, assembly or downstream processing. When thousands of similar parts are produced, checking every component manually can also create a heavy and repetitive inspection workload.
An automated locating pin inspection system applies predefined inspection criteria to each product. This helps manufacturers use a repeatable inspection method and reduces variation caused by manual visual checking.
Automated Feeding for Continuous Inspection
The application uses a vibrating disk feeding system to organize and deliver locating pins toward the inspection area. Stable feeding and product positioning are important because camera images must remain consistent for reliable inspection.
Automated feeding also allows inspection to continue without requiring an operator to manually place individual components under the cameras.
Three CCD Cameras for Multi-Point Inspection
The video shows three CCD industrial cameras working as part of the inspection system. Using multiple views allows the system to collect visual information from different areas of the component.
Camera position, lens selection and lighting can be configured according to the actual product geometry and inspection requirements. This is particularly useful for small precision parts where a single view may not provide enough information precision parts where a single view may not provide enough information.
Dimensional Inspection of Locating Pins
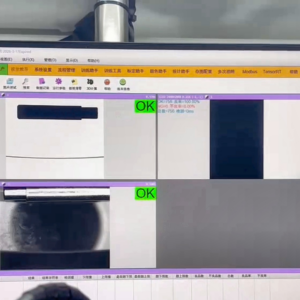
Dimensional consistency is a key quality requirement for locating pins. Machine vision can measure selected product dimensions and compare the results with predefined tolerances.
For this application, the demonstrated inspection accuracy is ±0.01 mm. Actual achievable accuracy depends on product dimensions, tolerance requirements, camera and lens selection, lighting, calibration and the complete inspection configuration.
Surface Crack and Appearance Detection
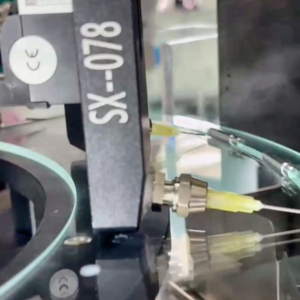
Dimension inspection alone is not enough for many precision metal parts. Surface cracks and other visible abnormalities may also need to be identified before products move to the next production stage.
The locating pin application shown here includes surface crack detection. Depending on the customer’s quality requirements, a customized vision system can also be configured for other visible defects such as damaged edges, deformation, contamination or shape abnormalities.
Inspection Speed and Automated Quality Classification
The supplied video demonstrates a processing speed of 300 pieces per minute. This type of automated throughput is useful for production environments where large quantities of similar components must be inspected continuously.
After image acquisition and analysis, products can be classified according to the configured inspection rules. Qualified products can be identified as OK, while products with detected abnormalities can be classified as NG and separated through an automated sorting process.
Integrating Vision Inspection into Production
A vision inspection system can be integrated with feeding, positioning, handling, sorting and production data management. This makes the inspection process part of the production workflow instead of a separate manual quality-control station.
For manufacturers producing locating pins or similar precision metal components, the inspection system can be customized around product geometry, defect types, inspection speed and required quality criteria.
Conclusion
Locating pins are small components, but their dimensional and surface quality can be important to downstream assembly. Automated machine vision provides a practical method for inspecting these characteristics consistently during production.
In this RKE application, automated feeding, three CCD industrial cameras and machine vision software are combined to inspect locating pins. The demonstrated application includes dimensional inspection, surface crack detection, ±0.01 mm stated accuracy and a demonstrated speed of 300 pieces per minute.
Call to Action
Have a locating pin or precision metal component that needs automated inspection? RKE can evaluate the product structure, inspection points and production requirements to develop a customized machine vision inspection solution.
FAQ: Locating Pin Vision Inspection
What can a locating pin vision inspection system check?
Depending on the product and inspection requirements, it can check dimensions, surface cracks, appearance, contour and other predefined visual characteristics.
How many cameras are used in this application?
The supplied application video shows three CCD industrial cameras. The final camera configuration can be customized according to the product.
What inspection accuracy is demonstrated?
The video/application demonstrates a stated accuracy of ±0.01 mm. Actual performance depends on the complete optical and mechanical setup.
What is the demonstrated inspection speed?
The supplied video demonstrates 300 pieces per minute. Actual production speed depends on product geometry, feeding, inspection criteria and sorting requirements.