Why Spherical Parts Need Automated Vision Inspection
Small spherical components can be challenging to inspect consistently. Their curved surfaces make it difficult to see the complete product from one direction.
Manual inspection can also become repetitive during mass production. Operators may need to check thousands of parts every day. As production volume increases, manufacturers need a more consistent inspection process.
A Sphere Vision Inspection Machine uses cameras, lighting and image-processing software to inspect products automatically. The system follows predefined inspection criteria for each part. Therefore, manufacturers can reduce dependence on manual visual checks and create a more repeatable quality control process.
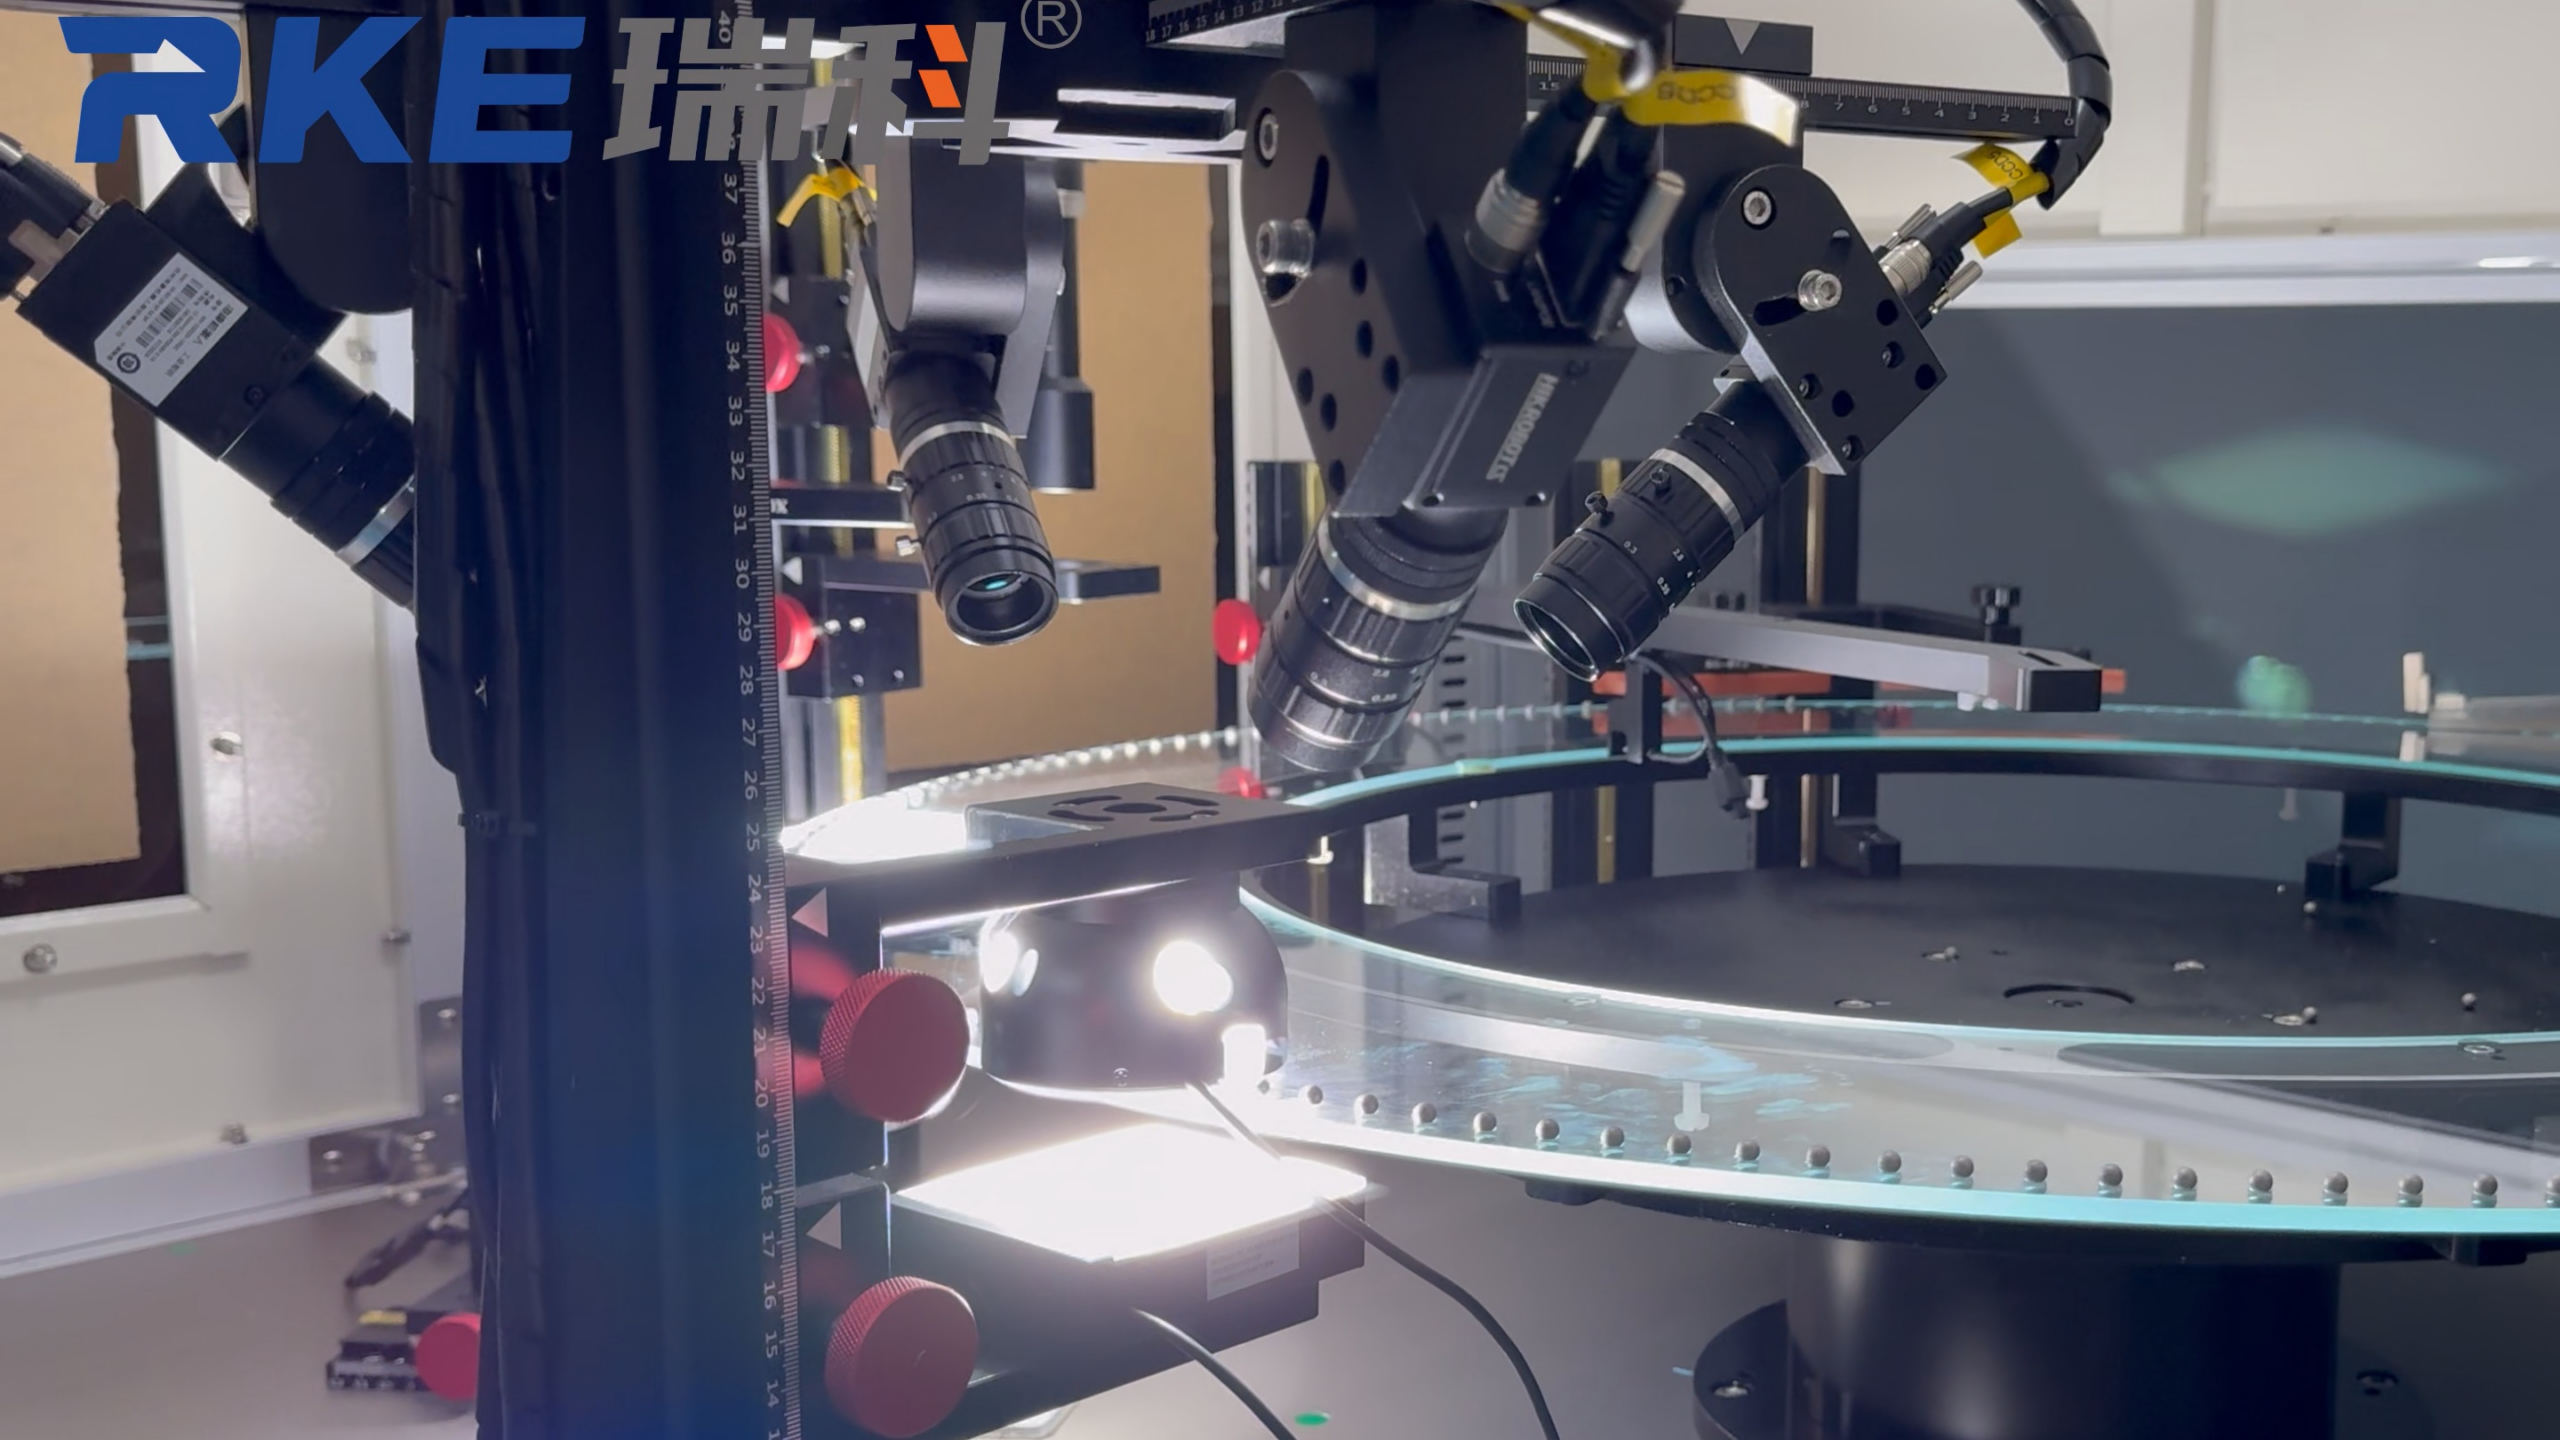
Multi-Camera Inspection for Different Product Views
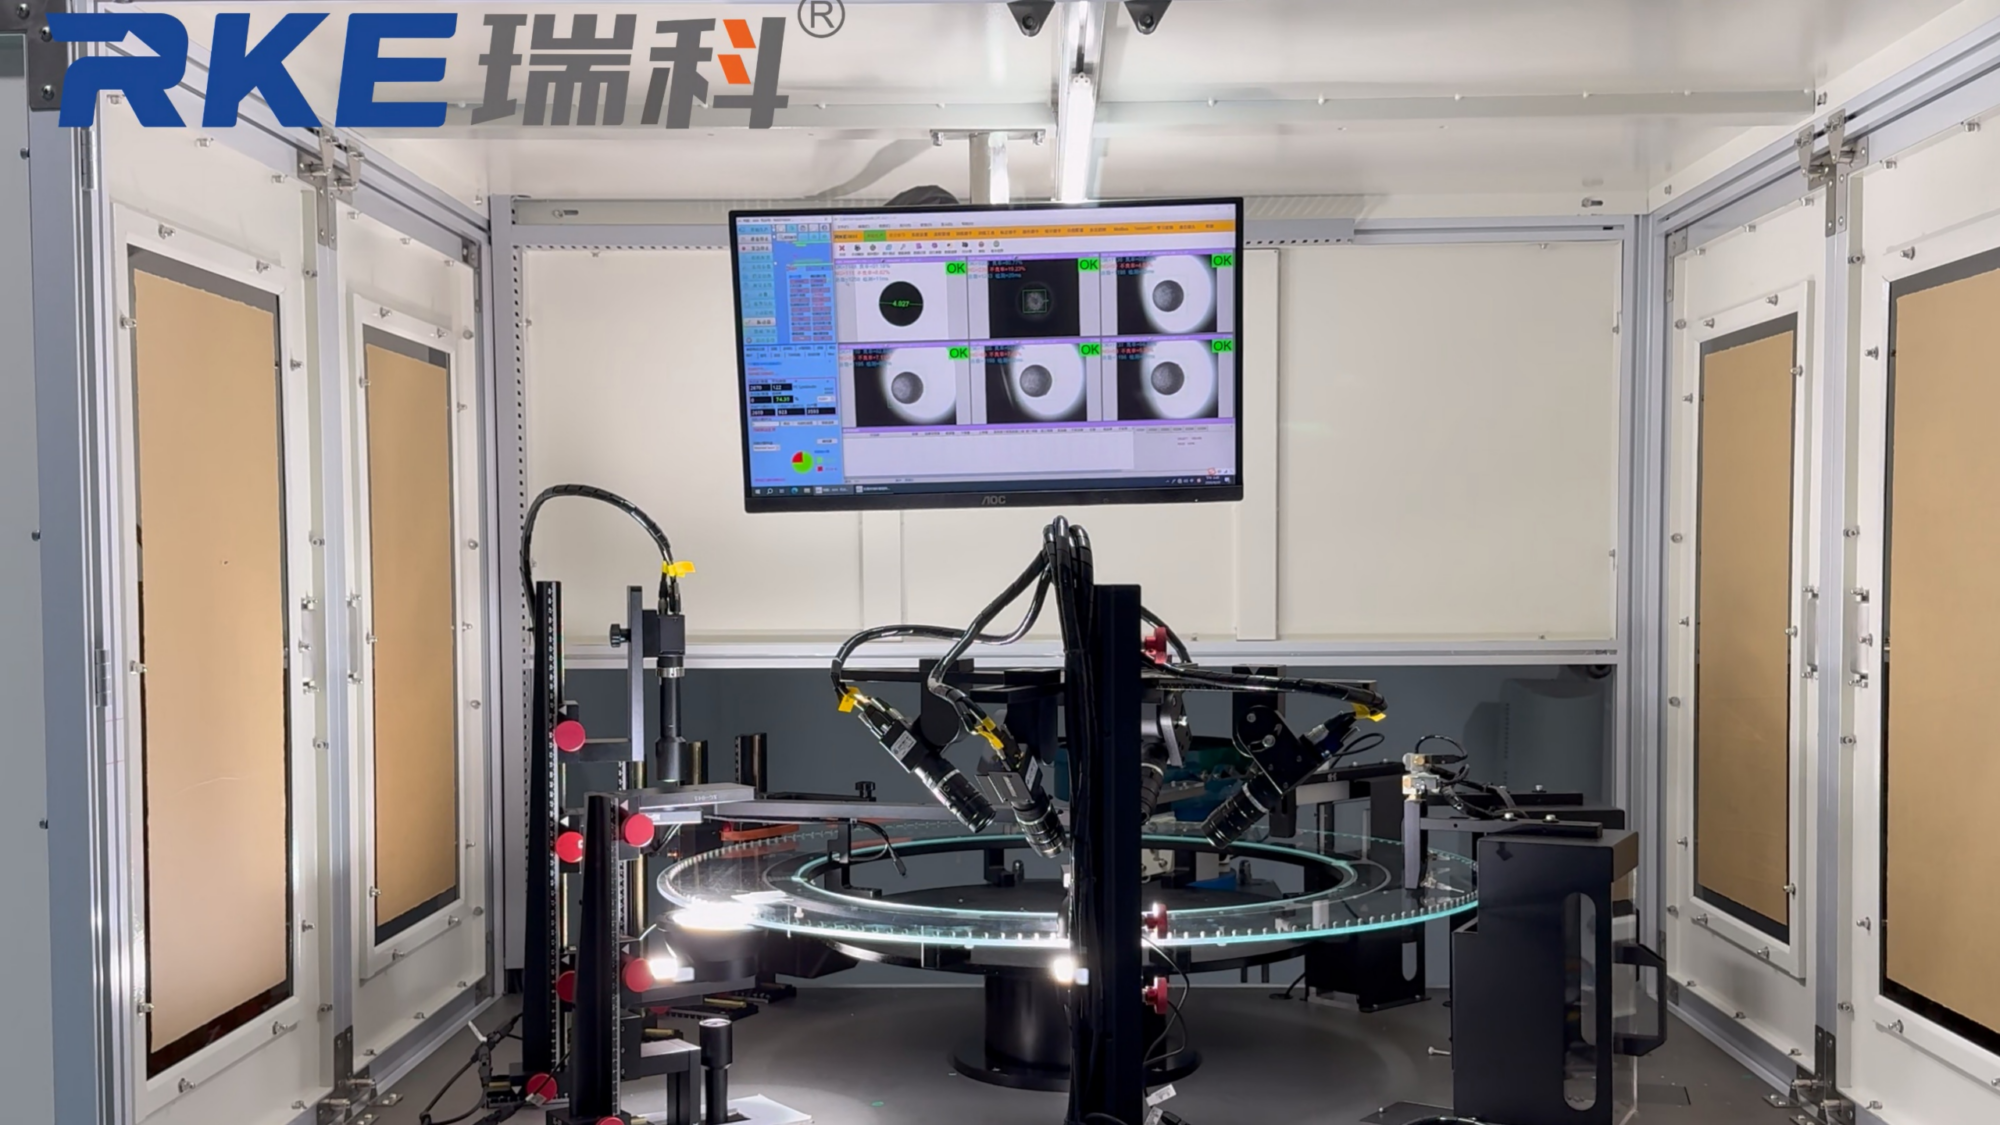
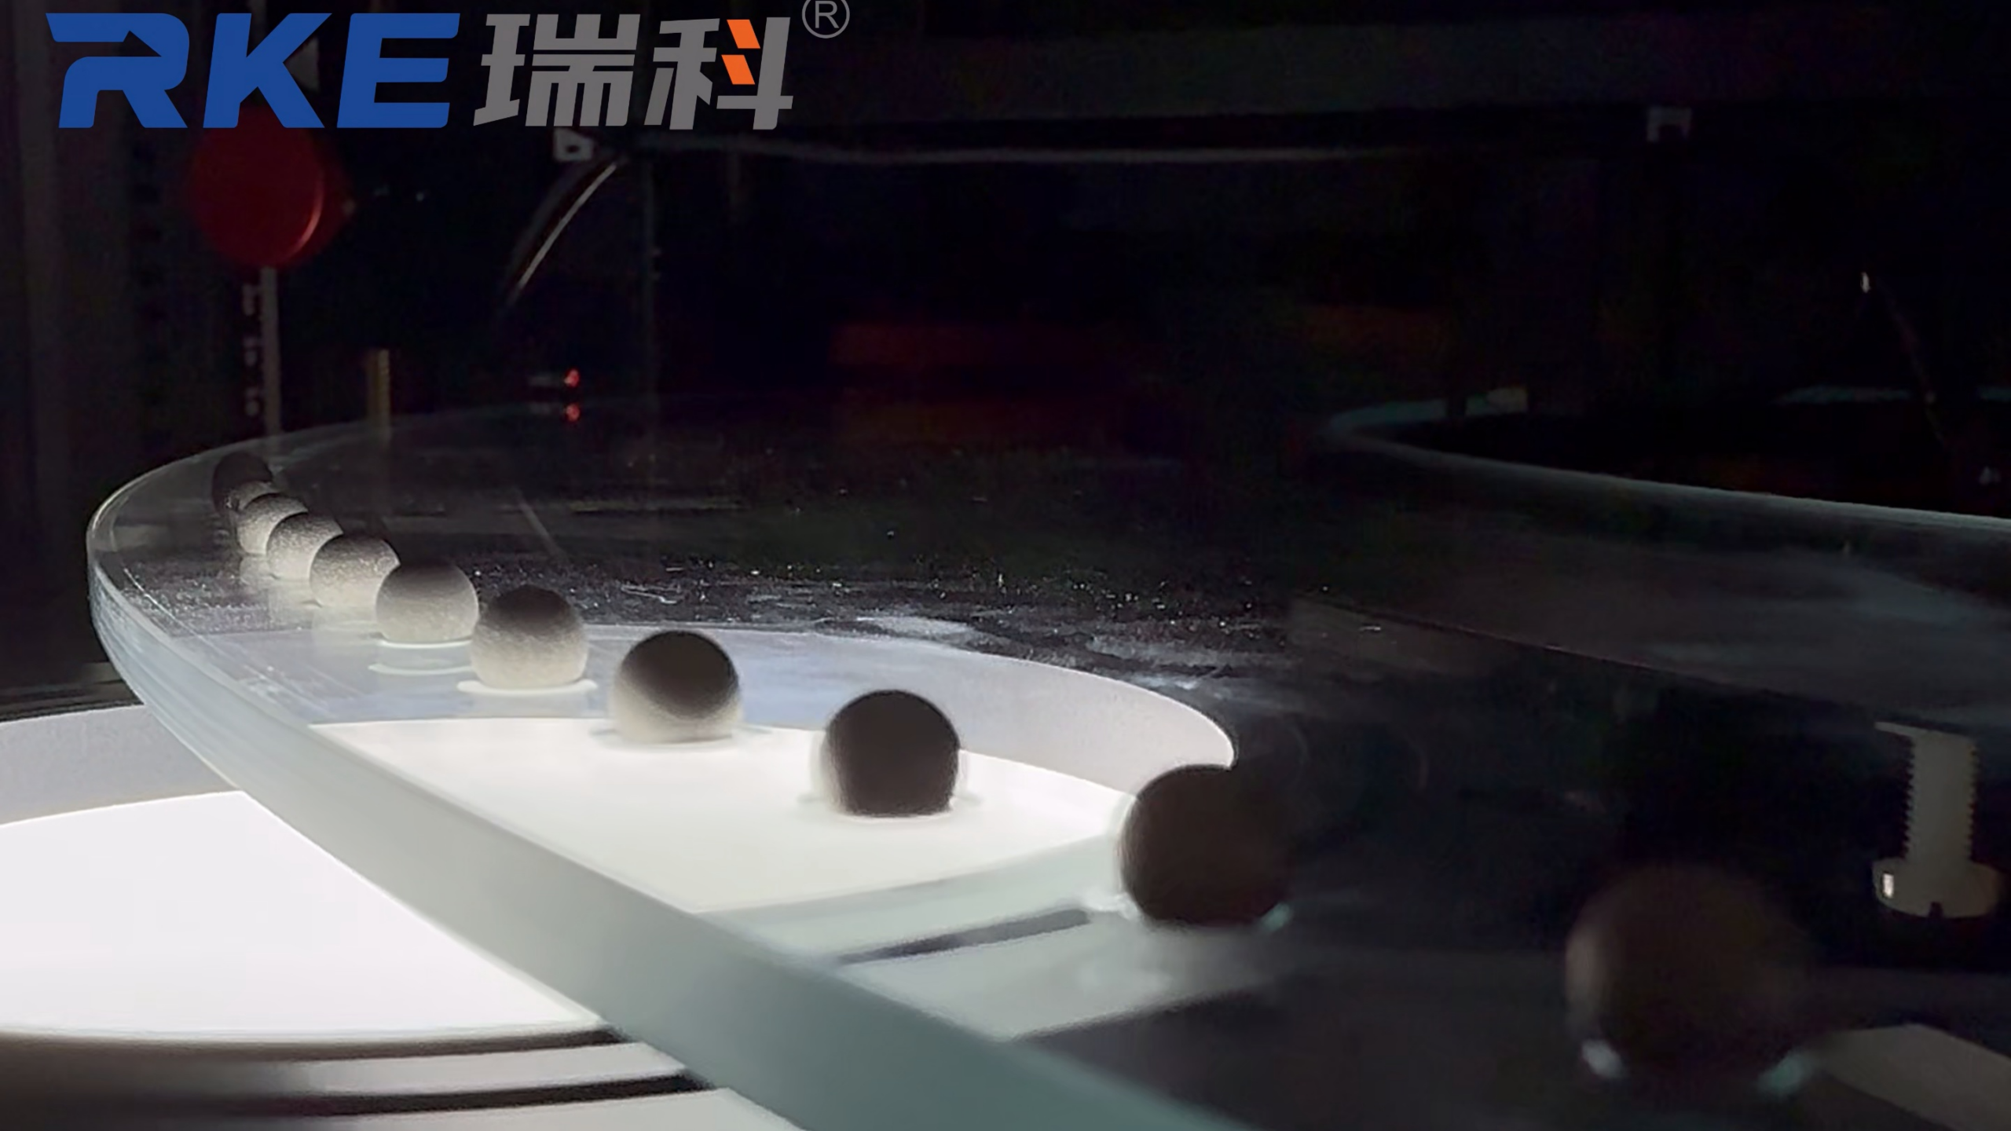
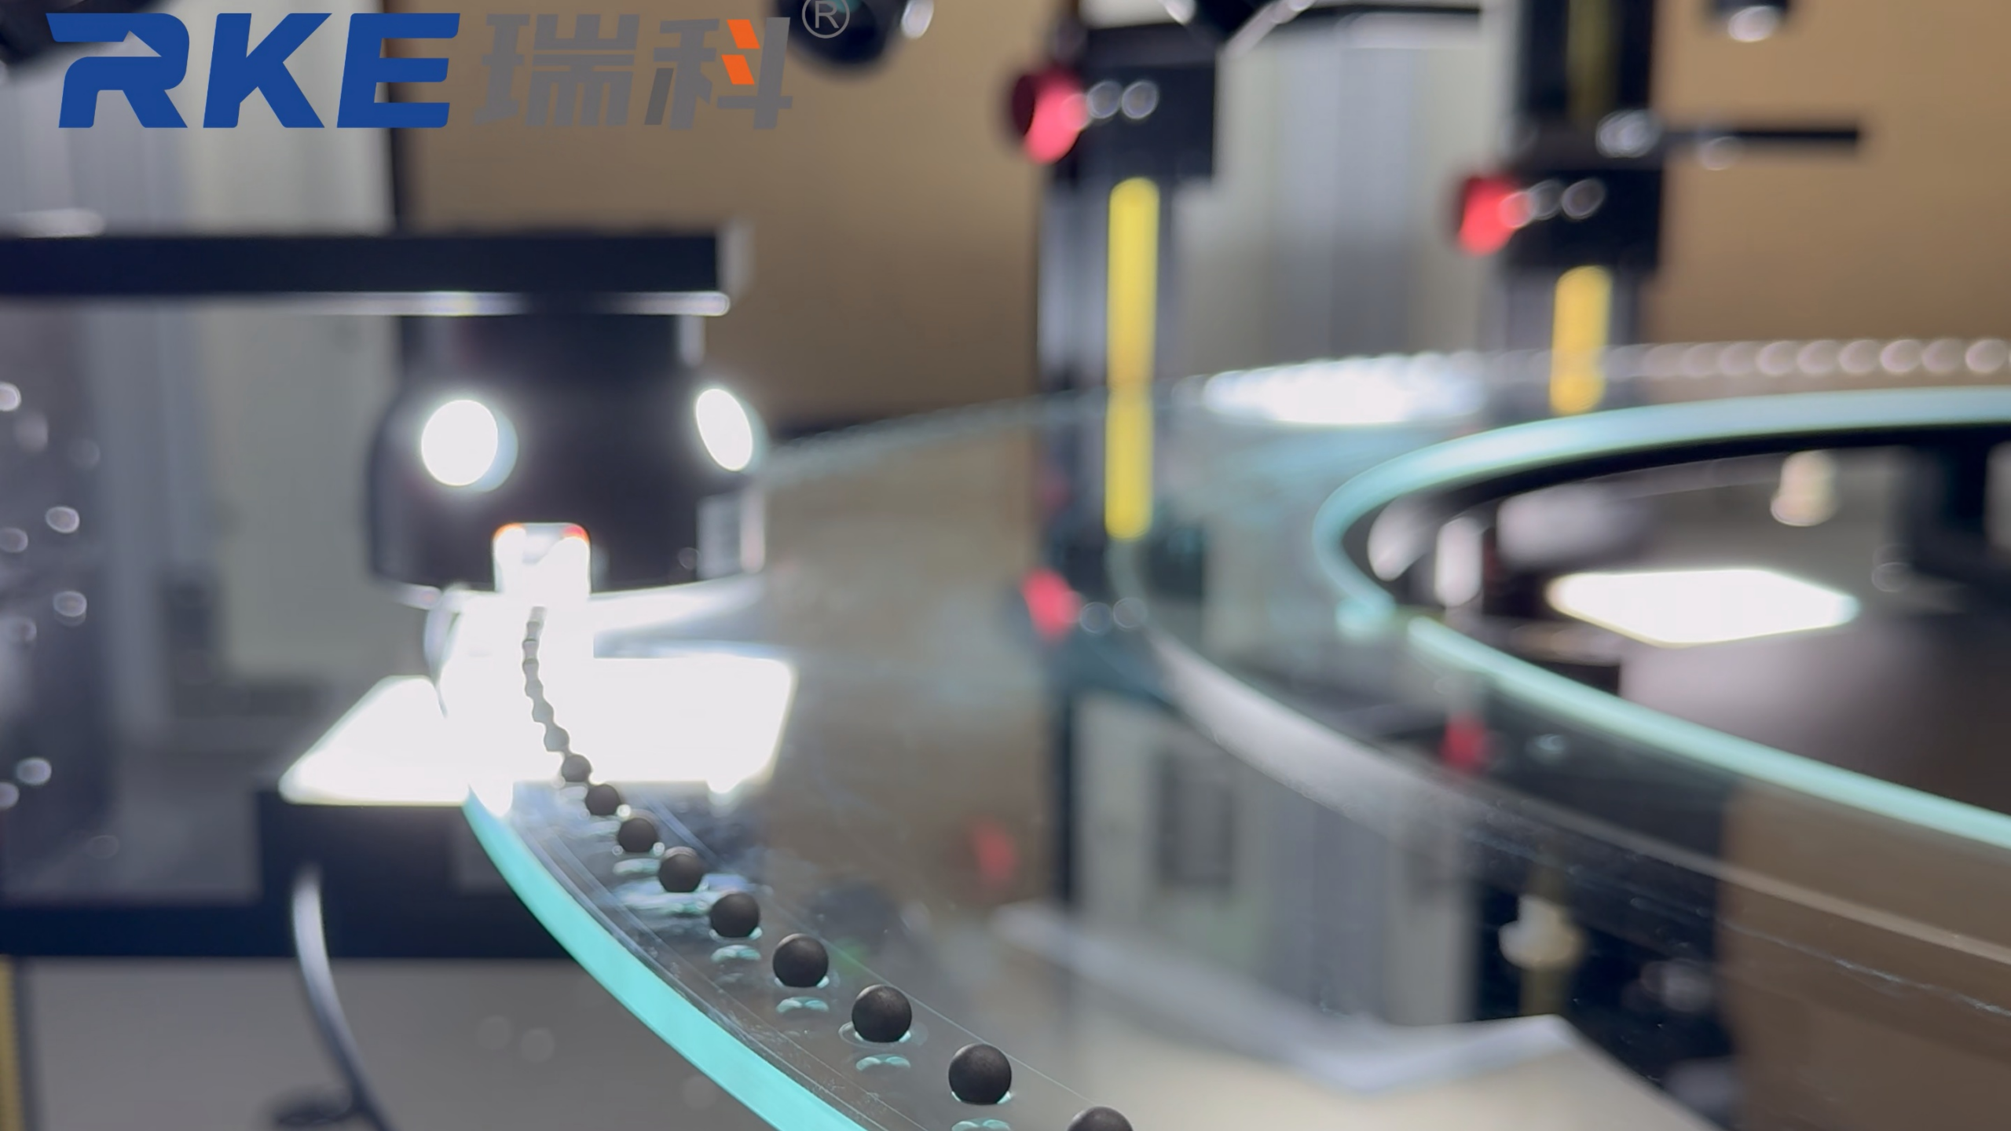
The application shown in this case uses multiple CCD industrial cameras. Each camera captures a different view of the spherical parts.
This multi-camera setup provides more visual information for every product. It also helps the system inspect areas that one camera cannot easily see.
In addition, engineers can adjust the camera position, lens and lighting according to the product. Factors such as product size, material and surface condition can affect the inspection setup.
For spherical components, multiple views can provide better coverage of the product surface and key features.
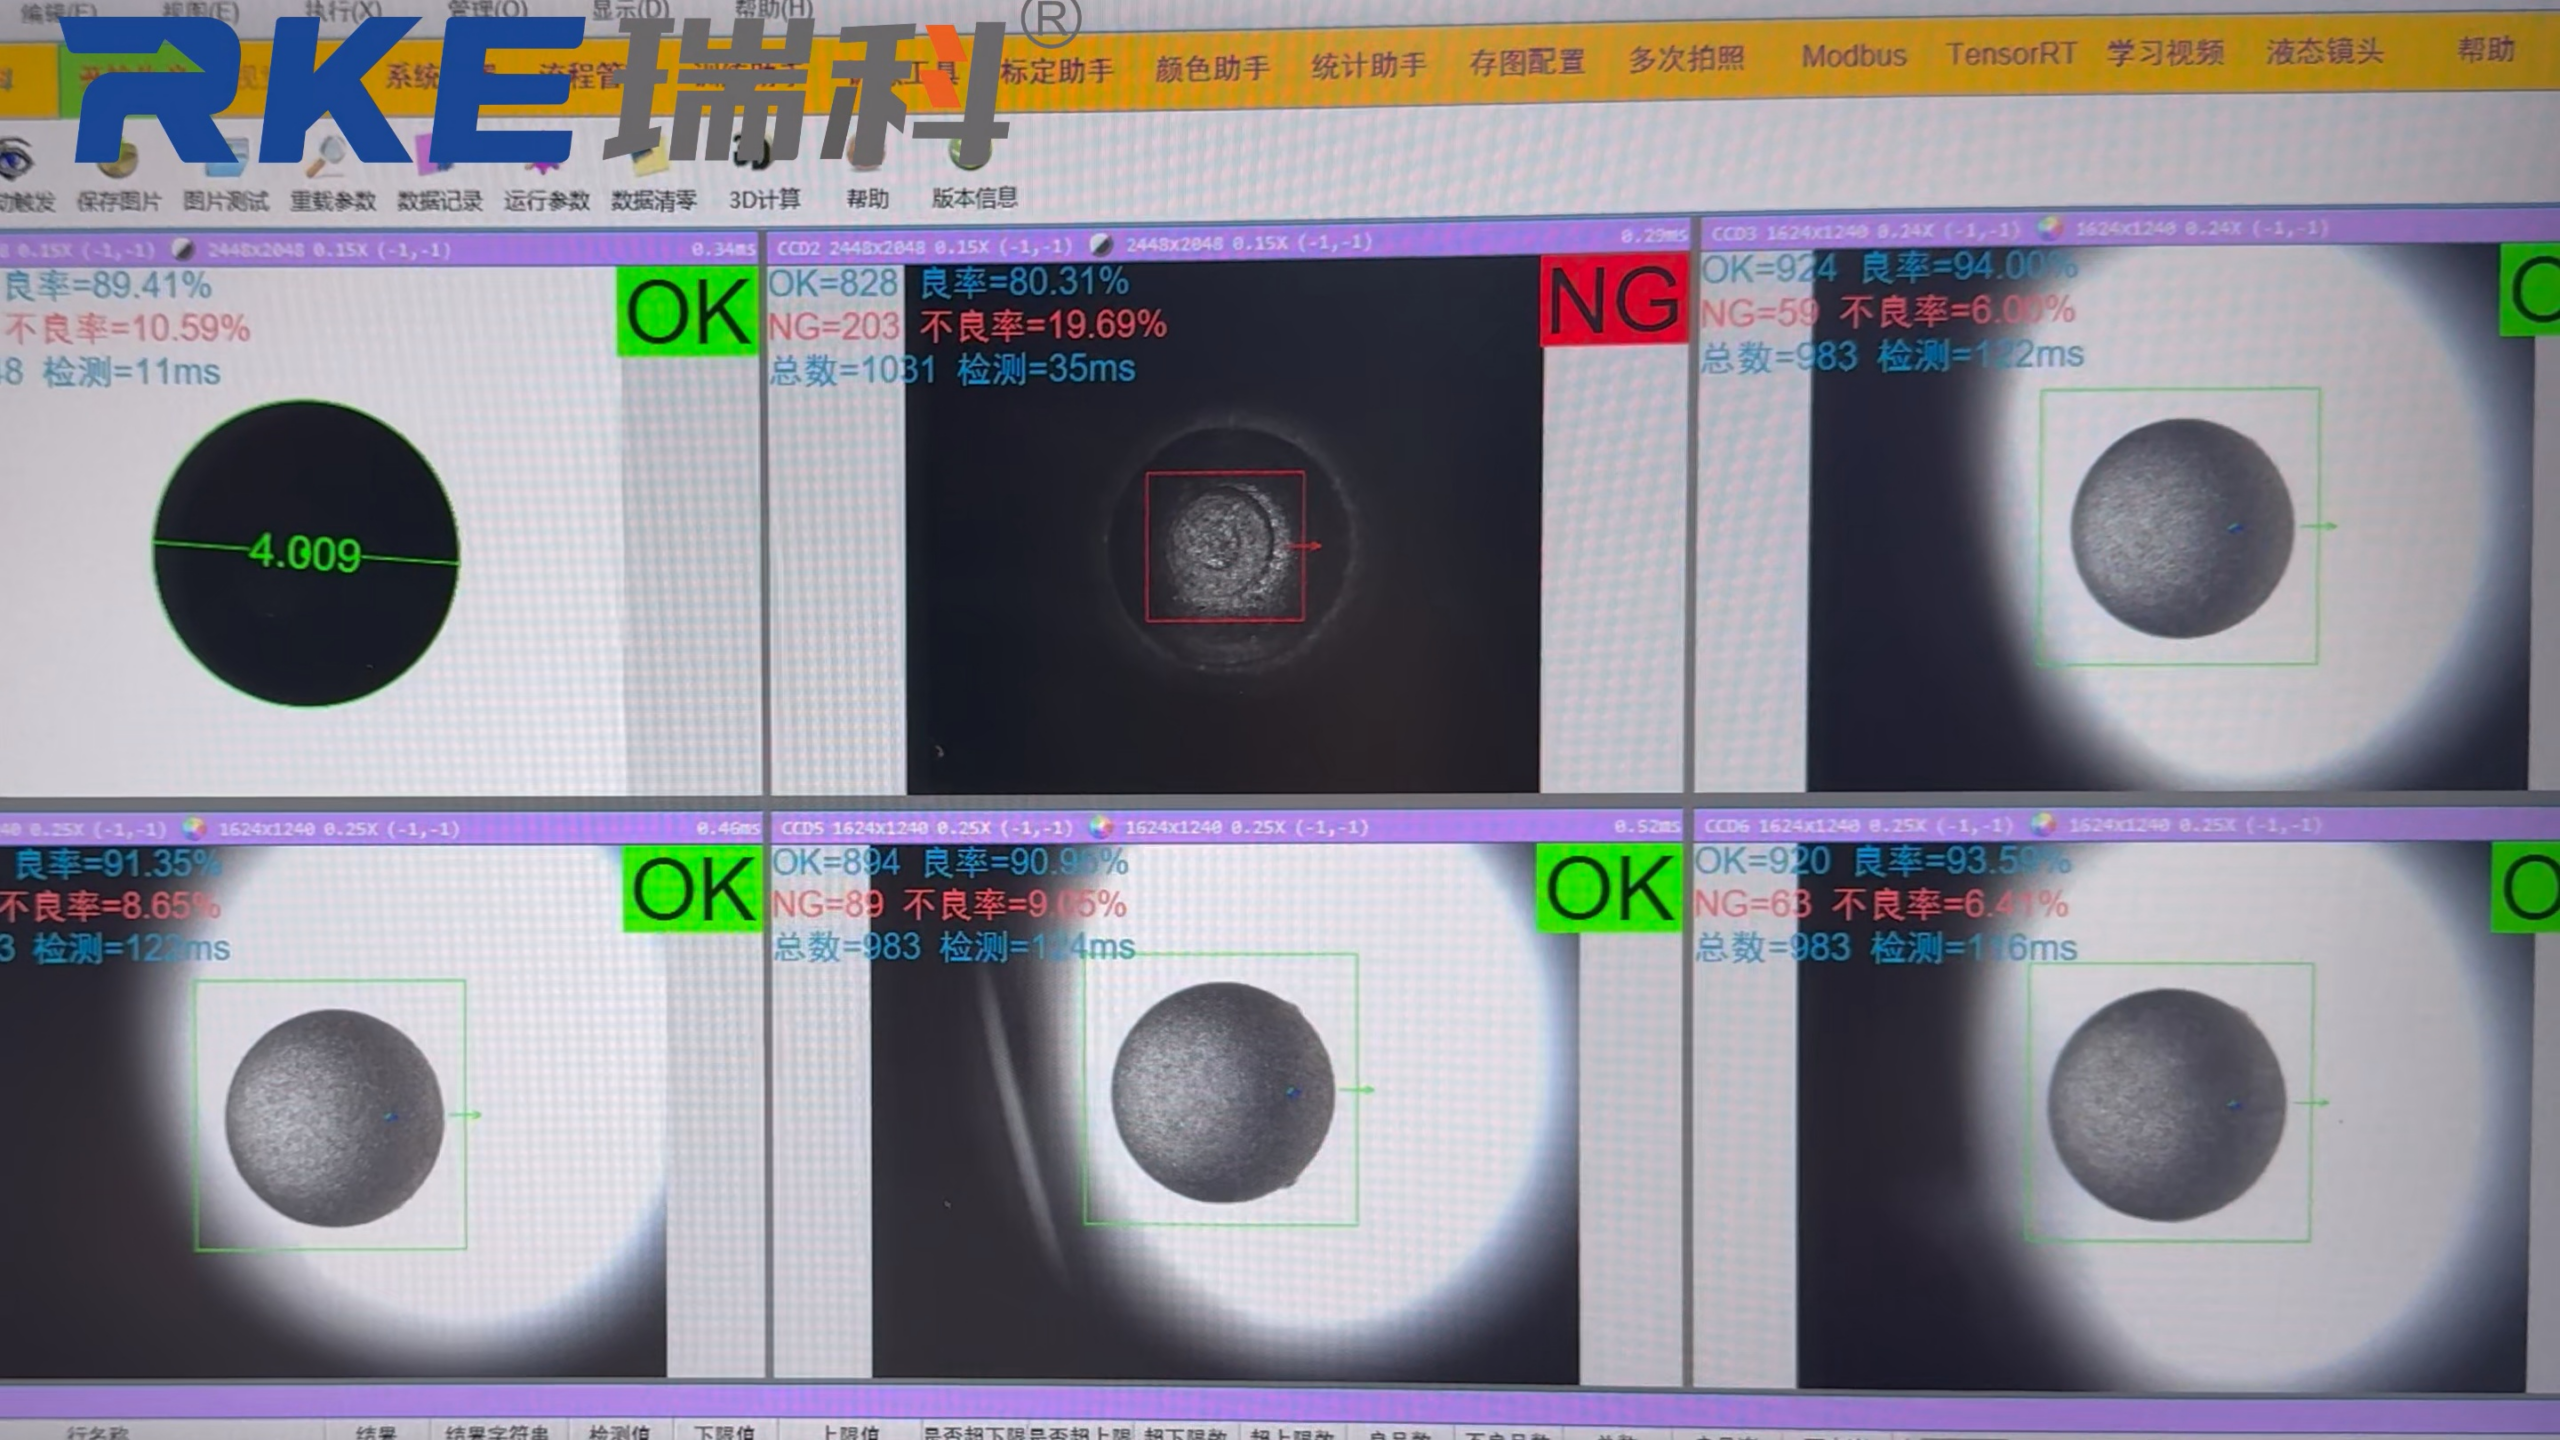
Multi-view image acquisition and inspection of spherical components
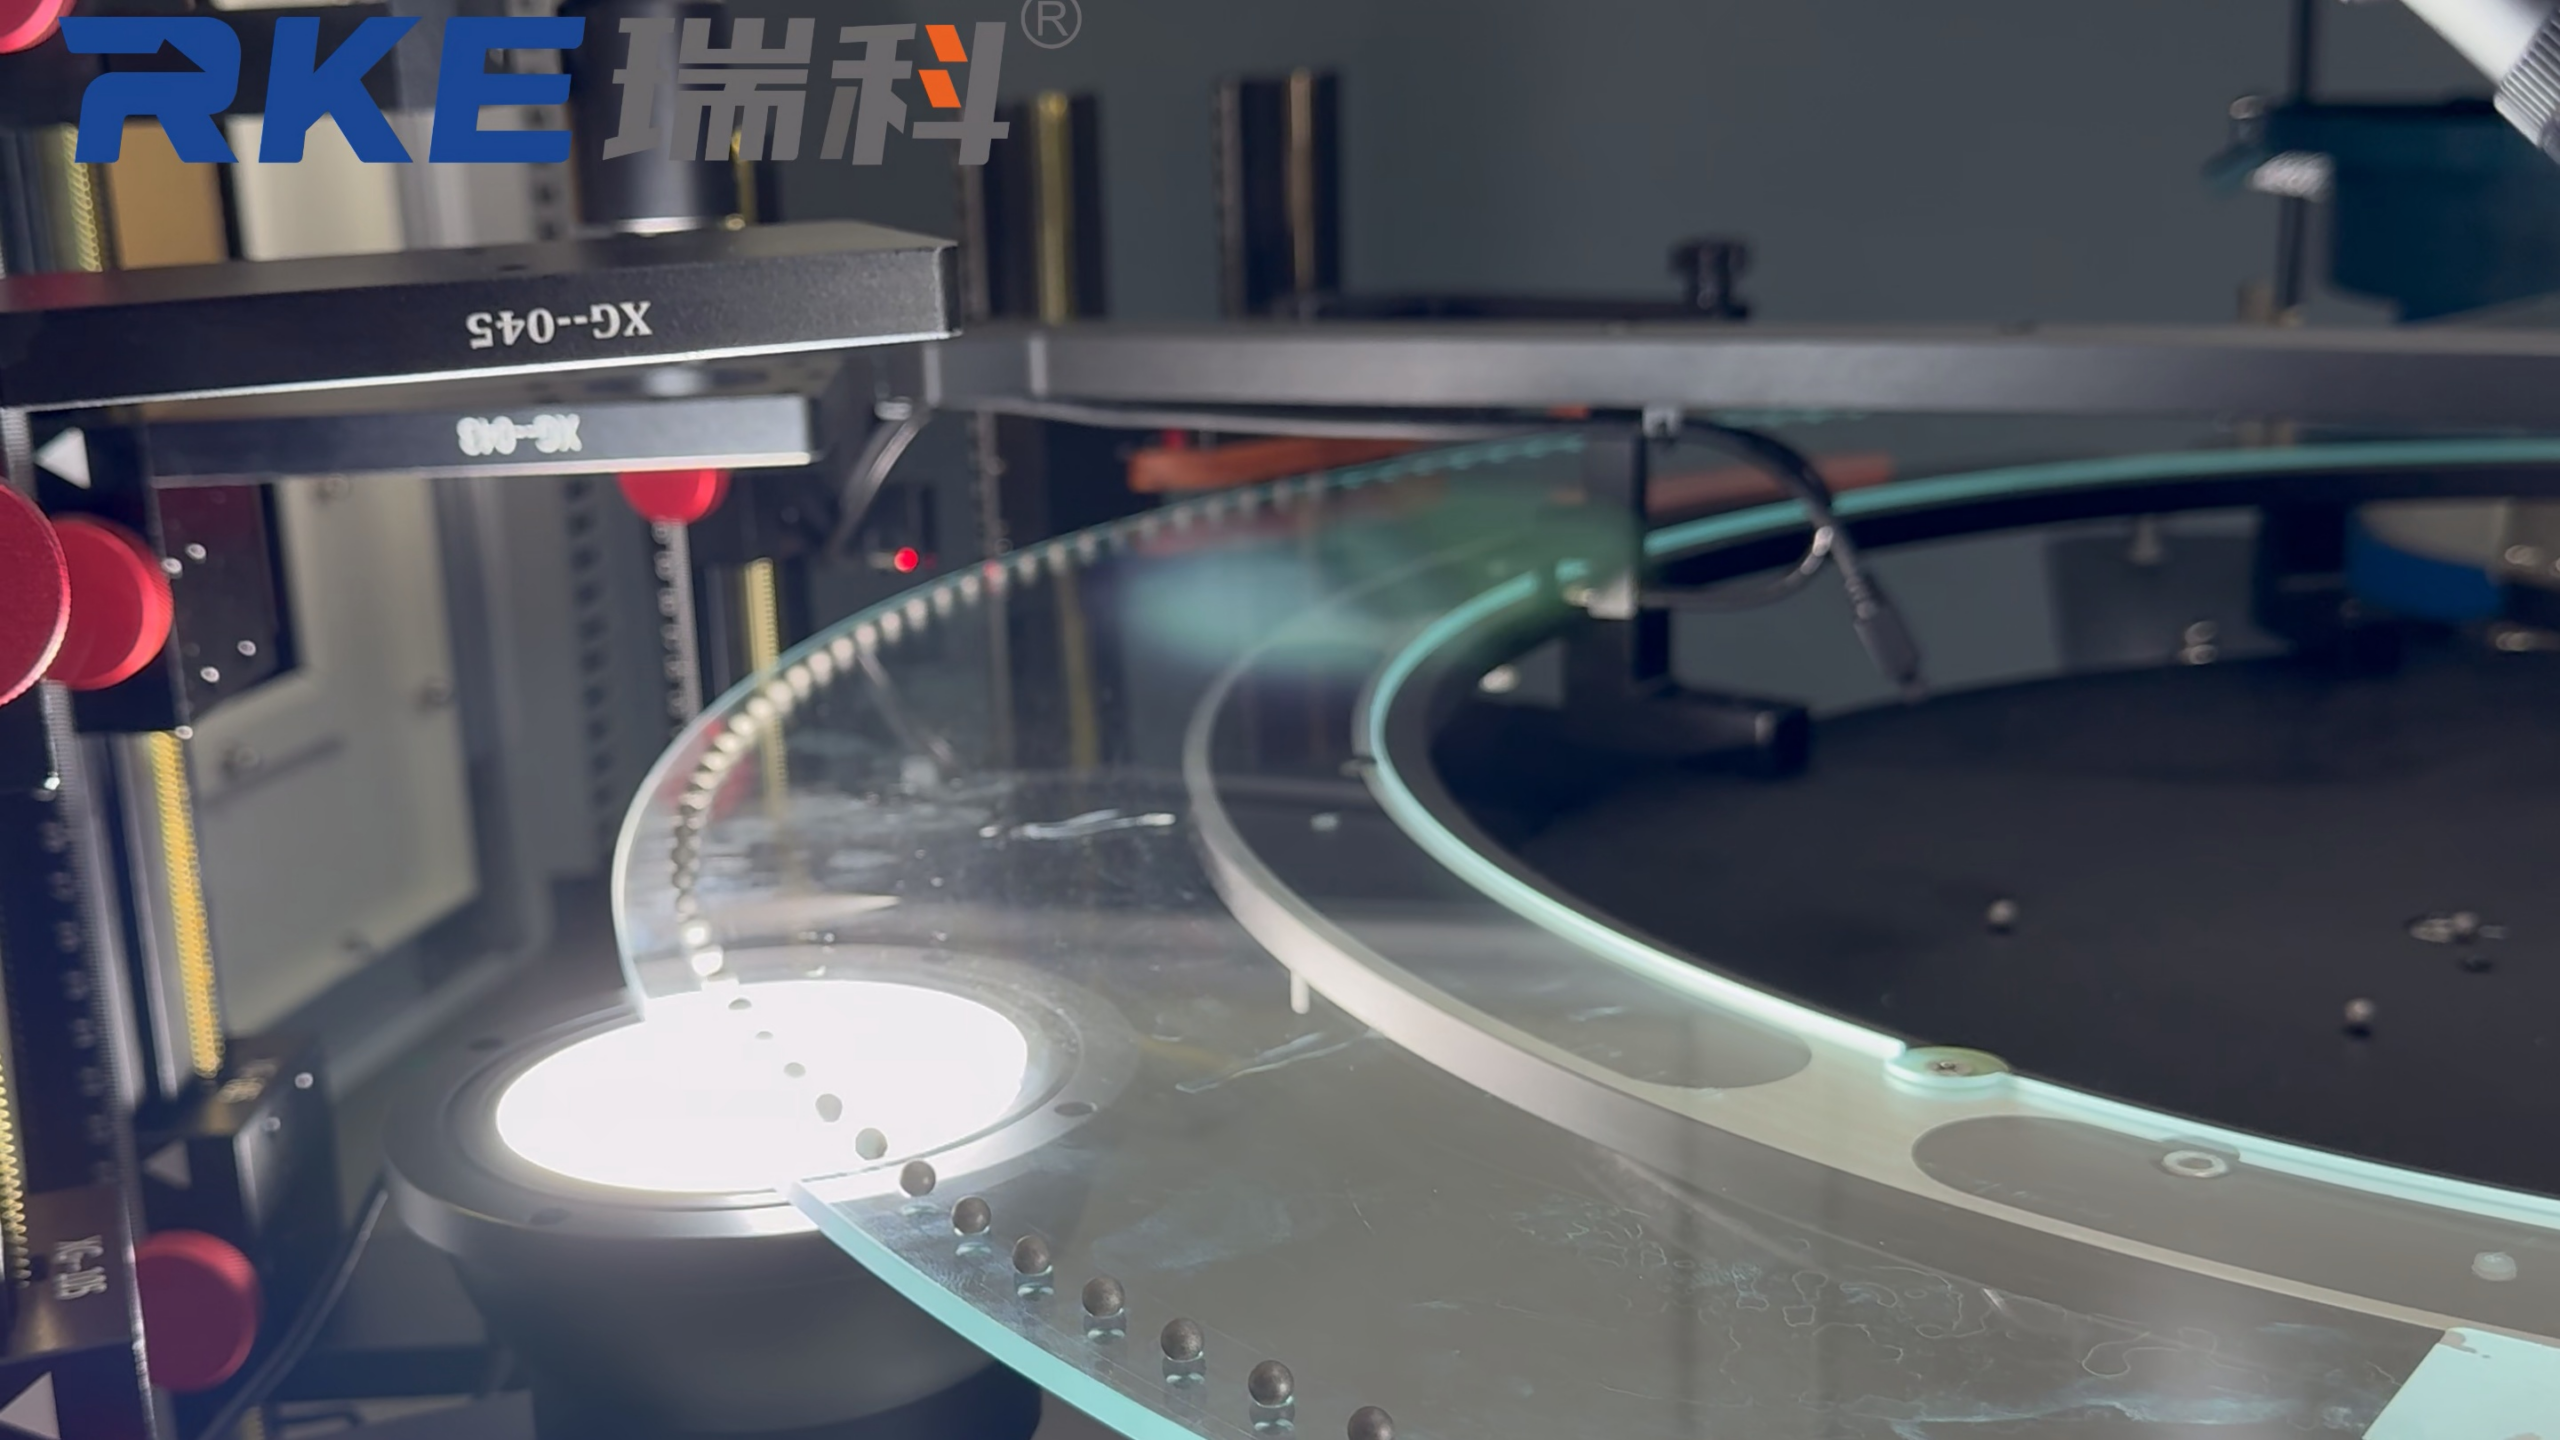
Surface and Appearance Defect Detection
Surface appearance is one of the important inspection points for small precision parts. Depending on the application, machine vision can be configured to identify predefined visual abnormalities such as surface damage, contamination, abnormal areas or other appearance defects.
The inspection result depends on the actual product material, defect definition, lighting conditions and image-processing configuration. For this reason, an effective vision inspection system should be developed around the real part and the customer’s quality criteria rather than using one fixed inspection standard for every product.
Dimensional and Feature Inspection
Vision inspection can also be used to evaluate selected dimensions and product features. For spherical or small precision components, the system can compare captured images against predefined parameters and identify products outside the required inspection range.
In the application software, inspection images and results can be displayed in real time, allowing operators to monitor production and review the classification of inspected products.
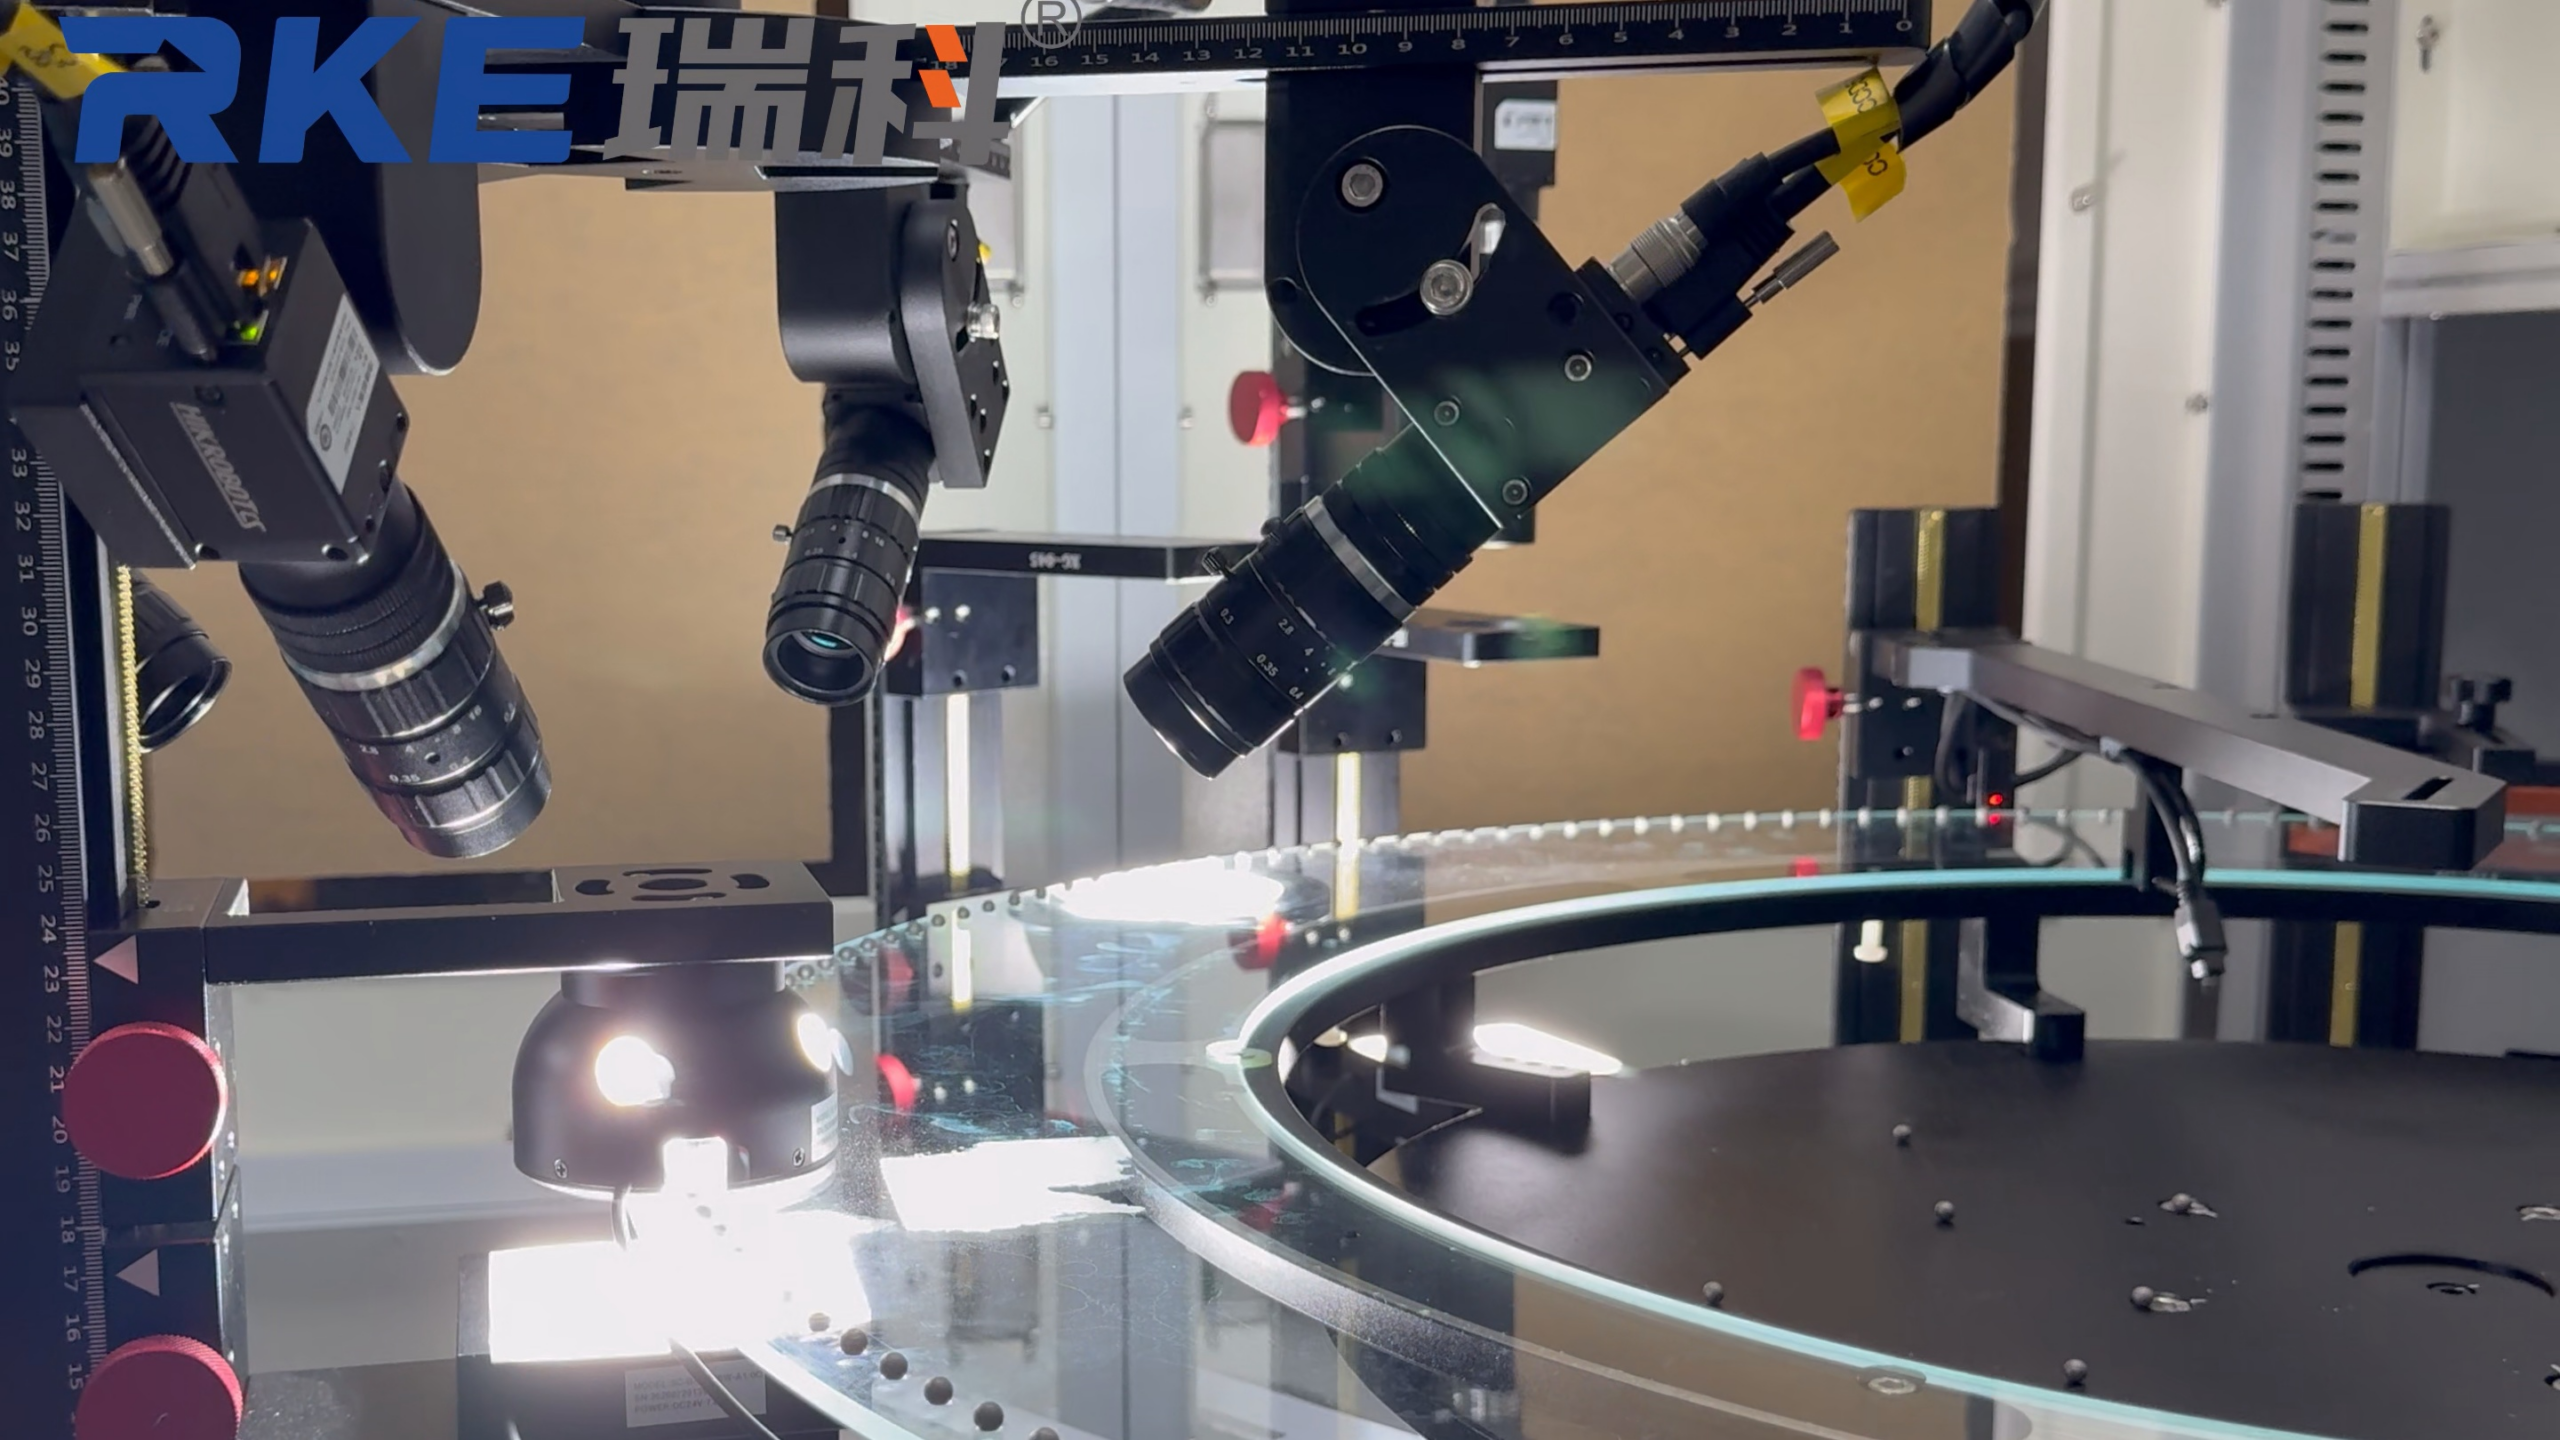
Automated OK and NG Classification
After image acquisition and analysis, products can be classified according to the configured inspection criteria. Qualified products are identified as OK, while products that fail one or more criteria are identified as NG.
The classification process can be connected with an automated sorting mechanism so that qualified and defective products can be separated during continuous production. This reduces the need for operators to visually inspect every individual part.
Consistent Inspection for High-Volume Production
For high-volume manufacturing, inspection consistency is often as important as inspection speed. An automated Sphere Inspection Machine applies the same configured inspection logic to successive products, helping manufacturers establish a more repeatable quality control process.
The video demonstration shows a production-oriented inspection setup with a reported screening speed of up to 200 pcs/min and a demonstrated inspection accuracy of ±0.01 mm for the application. Actual performance can vary depending on product dimensions, surface characteristics, defect types, feeding stability and system configuration.
A Customized Sphere Vision Inspection Solution
There is no single inspection configuration that fits every spherical component. Product diameter, material, surface finish, defect type and production speed all influence the required cameras, lighting, software algorithms and sorting method.
RKE develops customized Machine Vision Inspection solutions for precision metal parts, hardware, fasteners, electronic components and other industrial products. For sphere inspection applications, the system can integrate automated feeding, multi-camera image acquisition, visual analysis, OK/NG classification and automated sorting into one inspection workflow.
The goal is straightforward: inspect products consistently, identify predefined defects and support reliable quality control throughout production.
Frequently Asked Questions
What is a Sphere Vision Inspection Machine?
It is an automated machine vision system designed to inspect spherical or ball-shaped components using cameras, lighting and image-processing software.
What can a sphere inspection system detect?
Depending on the product and inspection criteria, it can check appearance, surface abnormalities, selected dimensions, shape or other predefined visual features.
Why are multiple cameras useful for sphere inspection?
Because curved products can present different surfaces and features from different directions. Multiple cameras provide additional views for inspection.
Can the system automatically sort defective parts?
Yes. When the inspection system is integrated with a sorting mechanism, products can be classified as OK or NG and separated automatically.
Is the inspection accuracy always ±0.01 mm?
No. The ±0.01 mm figure shown in this case is a demonstrated application result. Actual accuracy depends on the product, measurement method, cameras, optics, lighting and system configuration.