Spring Inspection Machine for Automated Quality Control
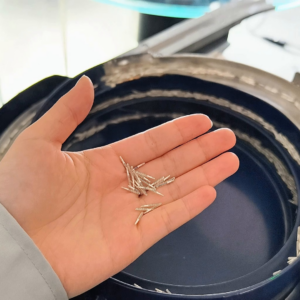
Small springs can look simple, but their geometry and surface condition can vary during high-volume production. A spring may have dimensional deviation, an abnormal shape, a foreign object or another appearance issue that is difficult to identify consistently by manual inspection. For manufacturers producing large quantities, the challenge is not only finding defects. It is also keeping the inspection process stable from one piece to the next.
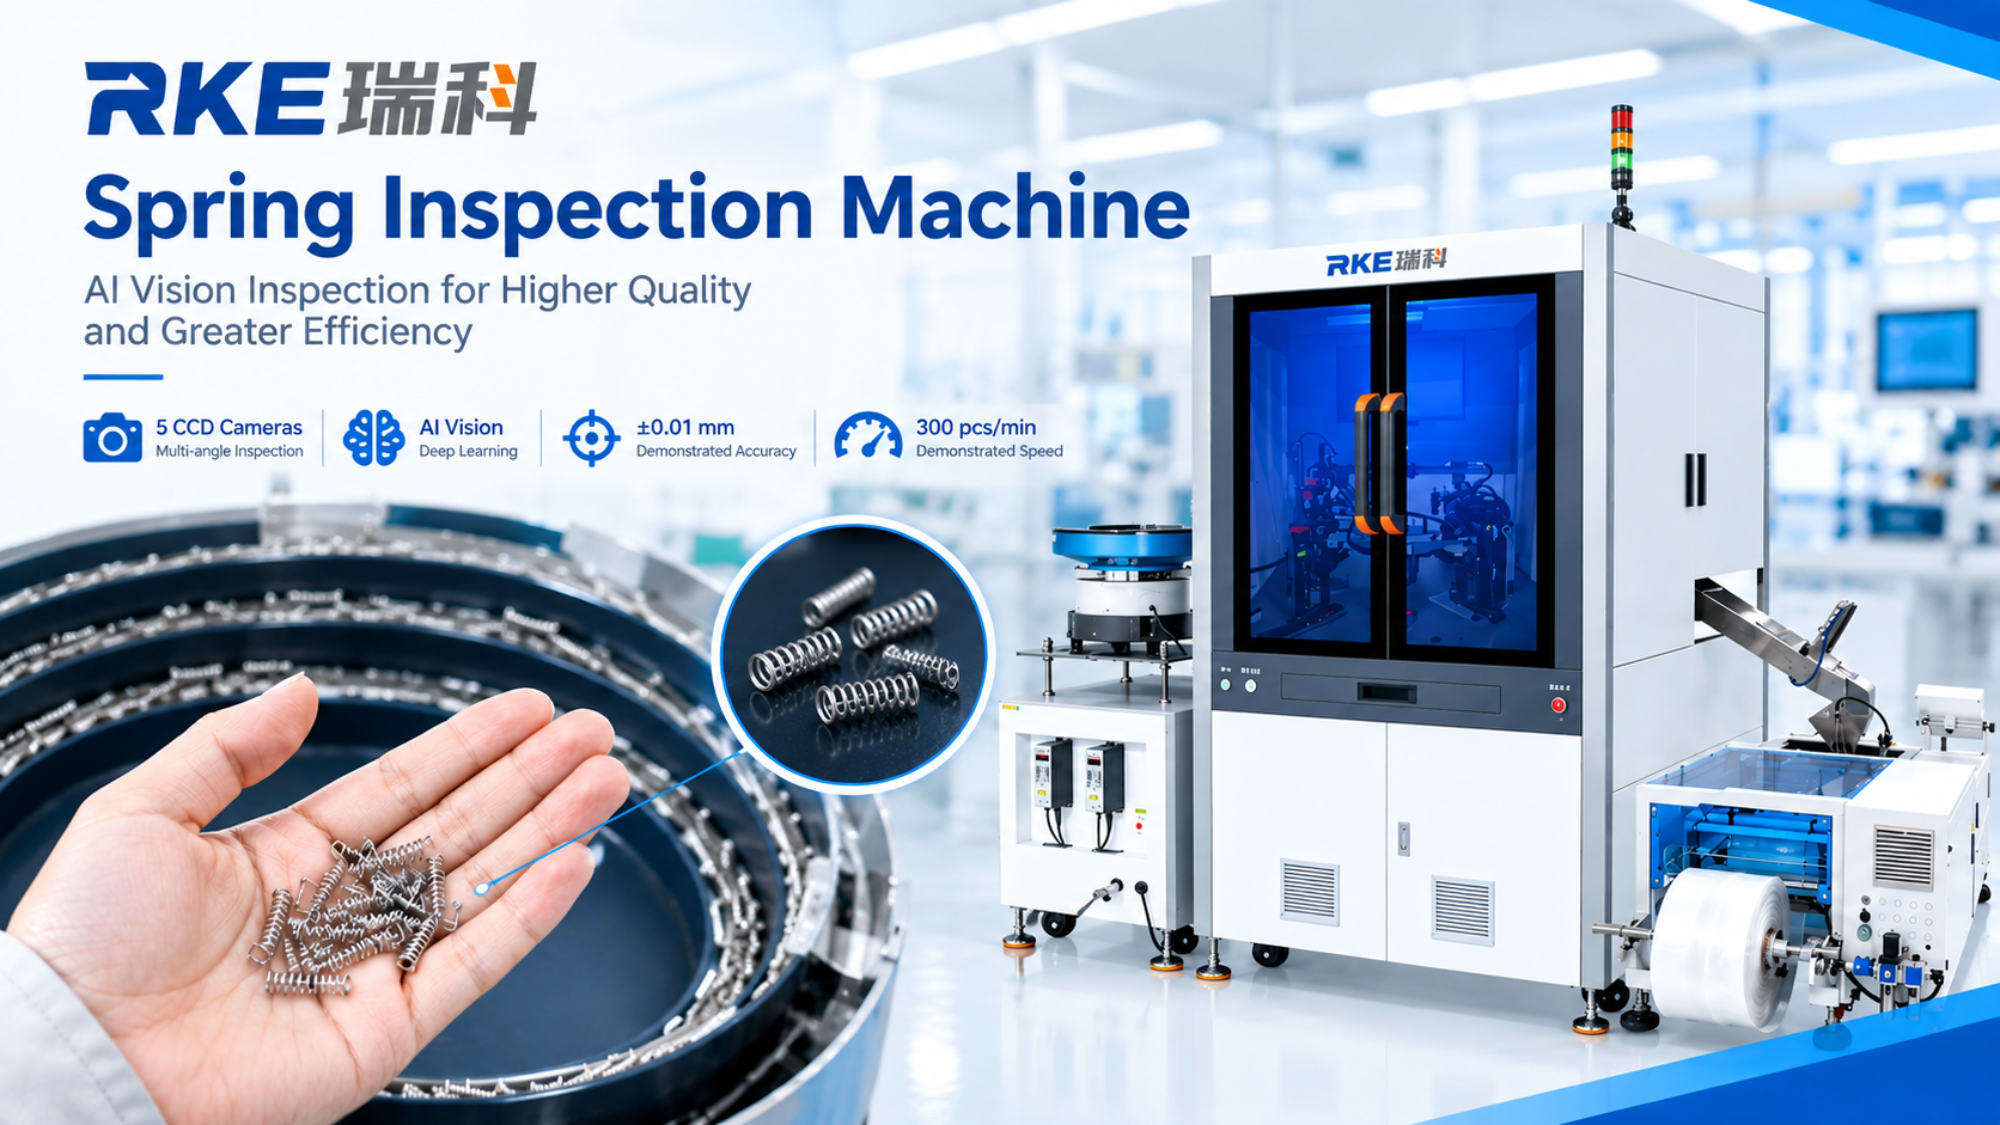
In this real RKE application, a machine vision system is used to screen small metal springs automatically. The process combines vibration disc feeding, five CCD industrial cameras and AI visual inspection software. Products move through the inspection area continuously, while the vision system checks defined quality points and classifies the inspection results.
Stable Feeding Starts the Inspection Process
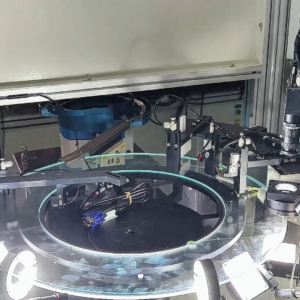
The first step is stable product feeding. A vibration disc separates and guides the springs into a controlled inspection path. This matters because consistent positioning gives the cameras a more repeatable view of each part. Instead of relying on an operator to place springs one by one, the feeder supports continuous automated inspection.
For small metal components, feeding and positioning are closely connected to inspection quality. A stable flow helps the vision system apply the same inspection logic across the production run.
Five CCD Cameras Capture Different Inspection Views
The inspection station uses five CCD industrial cameras. Each camera captures a defined view of the spring, allowing the system to evaluate dimensional and appearance requirements from more than one angle.
According to the application shown in the video, the inspection focuses on requirements such as outer diameter and external defects. Using multiple cameras also helps reduce dependence on a single viewing angle when the product geometry makes one-sided inspection insufficient.
Dimensional and Appearance Inspection in One Process
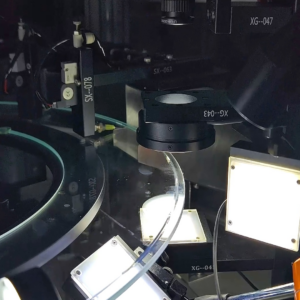
Image alt: Optical inspection station for spring outer diameter and dimensional requirements
Spring inspection often combines dimensional checks with appearance screening. In this application, the vision system evaluates the spring against defined drawing requirements while also checking for visible abnormalities.
The system can be configured around the customer’s actual inspection criteria rather than using a generic checklist. For production teams, this approach is useful when dimensional limits and appearance standards need to work together in the same automated process.
AI Vision Helps Identify Appearance Abnormalities
Appearance inspection is another important part of the process. The supplied application demonstrates inspection for external abnormalities and foreign objects in the springs. RKE’s AI visual inspection software analyzes the camera images according to the inspection criteria defined for the application.
This can help manufacturers move beyond simple manual visual checking. The system applies the same inspection logic continuously, which is especially useful when operators need to handle high production volumes.
Real-Time Results Support Automated Screening
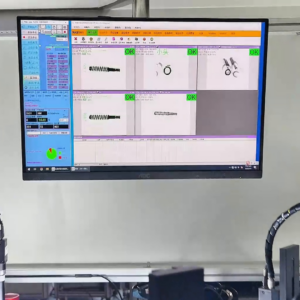
The inspection software displays the captured images and inspection results in real time. Qualified and defective products can then be identified according to the configured criteria, creating a clear link between image analysis and production screening.
The video demonstrates a screening speed of up to 300 pcs/min. It also shows a demonstrated inspection accuracy of ±0.01 mm. These figures describe this specific application and should not be treated as universal machine specifications. Actual performance depends on spring geometry, material, defect definitions, camera and lighting configuration, and the customer’s required tolerances.
A Practical Vision Inspection Solution for Spring Production
For spring manufacturers, the value of automated inspection is not simply replacing a manual check. It is about creating a repeatable process that connects feeding, positioning, image capture, analysis and quality classification.
This RKE application shows how a spring inspection machine can combine multi-camera vision with AI software to address both dimensional and appearance requirements. By building the inspection process around the customer’s drawings and defect standards, the system can be adapted to different spring applications and production conditions.
Why Automated Spring Inspection Matters
Manual inspection can become difficult when springs are small, production speeds are high and inspection criteria include several different characteristics. An automated vision process provides a consistent inspection method and creates digital inspection results that production teams can monitor.
At the same time, a machine vision solution should be designed around the actual product. Camera selection, lighting, feeding method, inspection angles and software criteria all influence the final result. For this reason, application testing with real samples is an important step before finalizing an inspection system.
About RKE Intelligent Technology
RKE Intelligent Technology develops machine vision inspection and sorting solutions for hardware, fasteners, automotive components, electronics, plastic parts and other precision products. The company provides automated visual inspection systems based on customer product characteristics, inspection requirements and production conditions.
For spring applications, the inspection system can be configured around the required dimensional features, appearance standards, feeding method and production speed.
Frequently Asked Questions
What can a spring inspection machine check?
Depending on the application, a spring inspection machine can check dimensional features such as outer diameter and screen for appearance abnormalities, foreign objects and other customer-defined defects.
How many cameras are used in this application?
The supplied production video shows five CCD industrial cameras working together for multi-view inspection.
What speed and accuracy are demonstrated in the video?
The application interface demonstrates up to 300 pcs/min and ±0.01 mm inspection accuracy. Actual performance depends on the product and inspection configuration.