Small lock washers can look simple, yet their profile, edges and surface condition can require several inspection angles. This RKE application shows how a multi-camera vision system camroaches that challenge: a controlled fine camera vision 買different views, and AI inspection software evaluates the images before the production line continues.
From Product Feeding to Vision Inspection
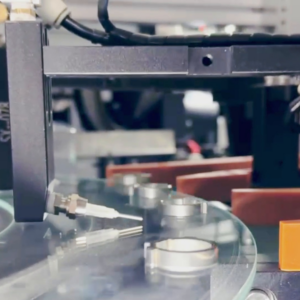
The process starts with a continuous feeding mechanism that moves lock washers toward the inspection section. The push-plate structure shown in the video helps transfer the parts into the inspection path without requiring an operator to position parts into the inspection path without requiring an operator to position each sherwa.
Once the parts enter the conveyor and inspection area, the system can capture them repeatedly under controlled imaging conditions.
Multi-View Imaging for Lock Washer Geometry
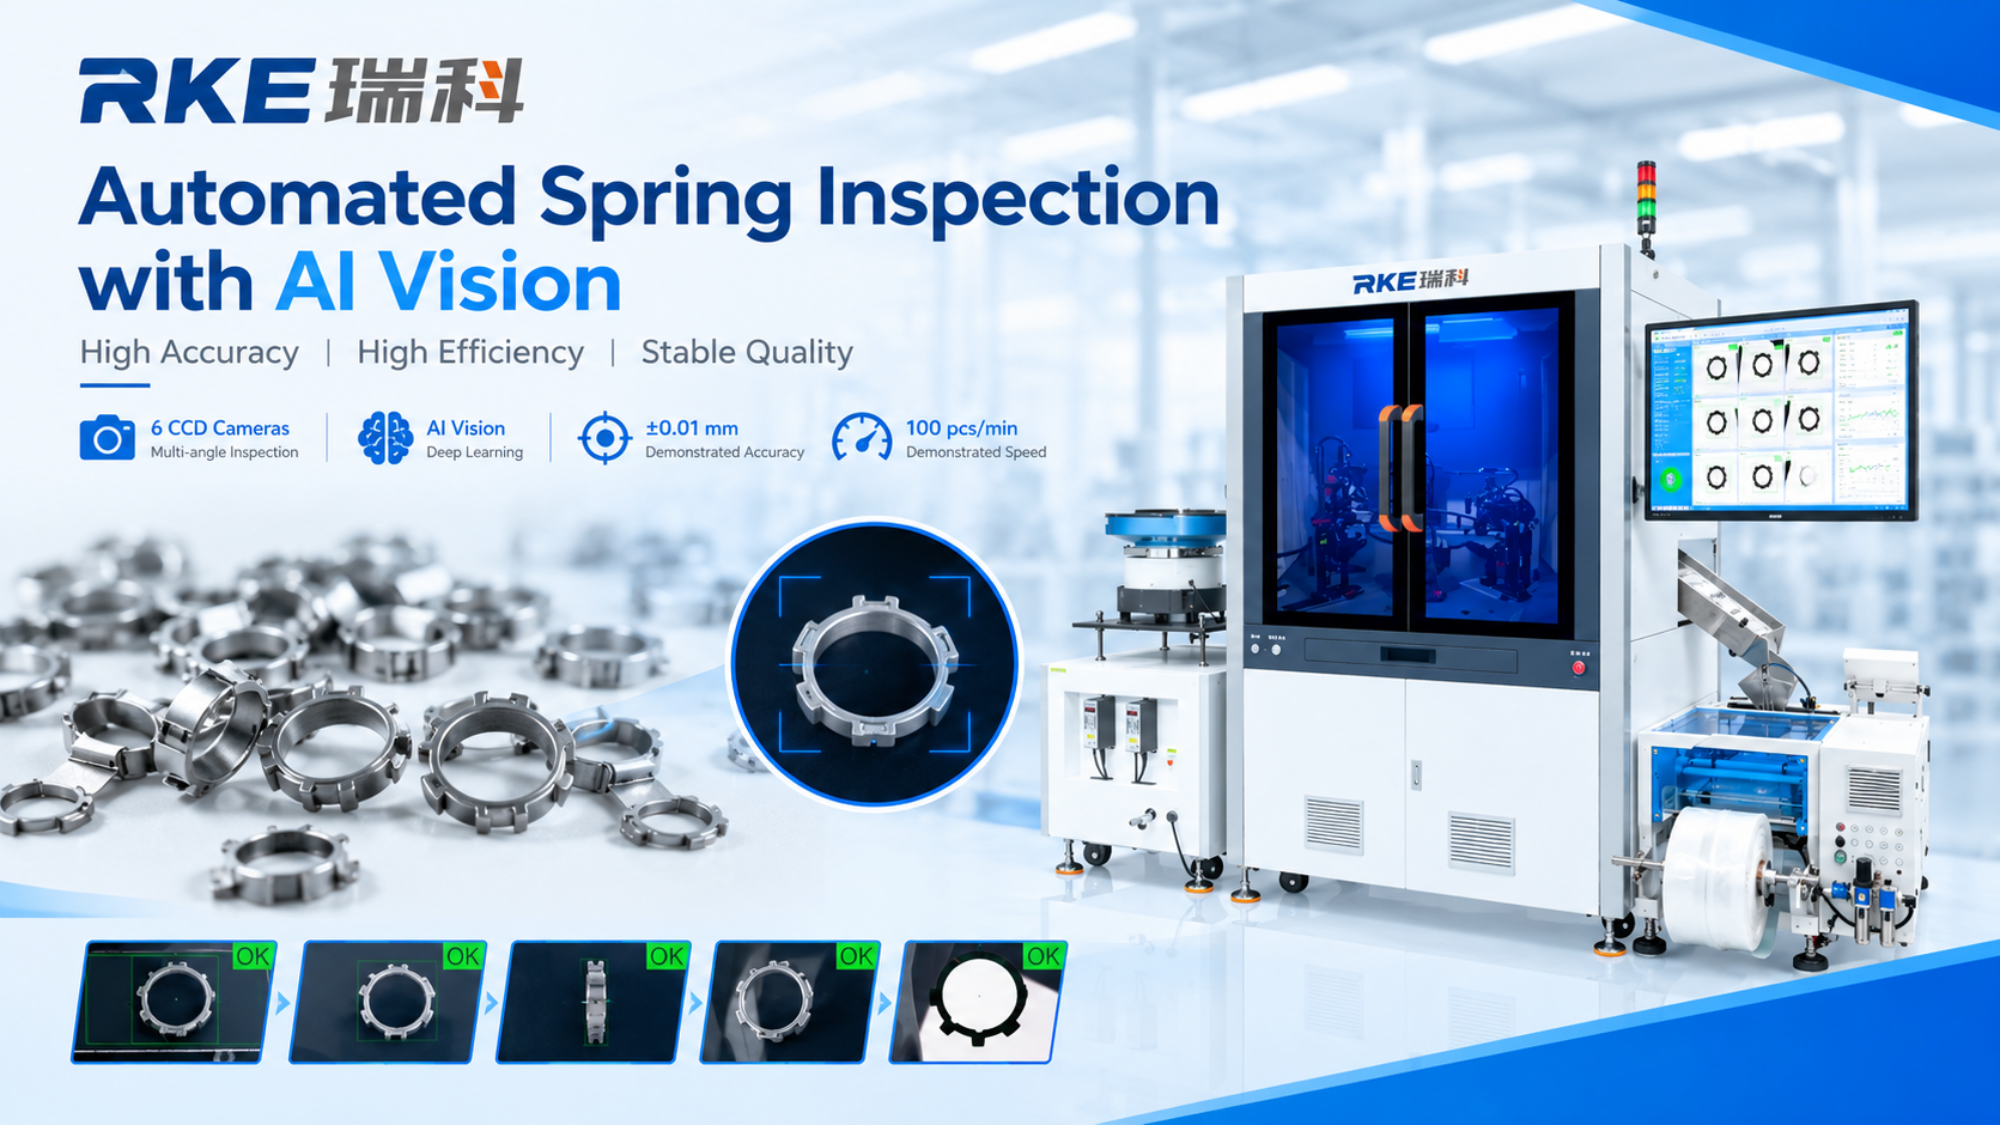
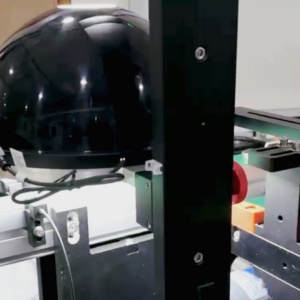
A single image does not always provide enough information for a small ring-shaped component. In this application, six CCD industrial cameras are arranged around the inspection area to capture different views.
The cameras can inspect the front side and other visible surfaces, allowing the software to compare each part with configured inspection criteria.
AI Software Makes OK and NG Decisions
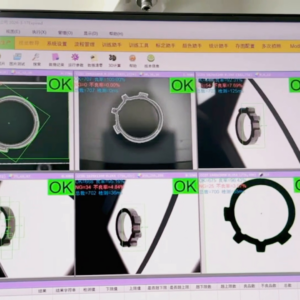
The inspection software shown in the video brings several camera views into one interface. Individual images are marked with OK or NG results, giving operators a direct view of the current inspection status.
The software can be configured around the customer’s inspection requirements, so the system can focus on the features that matter for a particular lock washer.
Surface Inspection for Scratches and Cracks
The video includes dedicated inspection scenes for the outer surface of the lock washer. Surface cracks and scratches are among the visible defect examples shown in the application.
Automated imaging helps reduce variation caused by viewing angle, lighting conditions and operator fatigue. For production environments, consistent image acquisition also makes it easier to apply the same quality batchria.
Demonstrated Accuracy and Production Speed
The video demonstrates an inspection accuracy of ±0.01 mm and a production speed of 100 pieces per minute. These values show the performance demonstrated in this particular lock washer application.
They should not be treated as fixed specifications for every product. Actual performance depends on the washer’s dimensions and material, required tolerances, defect size, lighting, optics, soft configuration and ware.
Building a Lock Washer Inspection System Around the Product
Vision inspection works best when the system is designed around the actual part rather than around a standard camera layout. Feeding, product positioning, camera angles, lighting and inspection software all influence the final result.
For lock washers and similar hardware components, RKE can develop the inspection workflow around customer drawings, defect definitions and production requirements.
FAQ
What does a lock washer inspection machine check?
The demonstrated application checks lock washer geometry and appearance using multiple CCD camera views and configured vision inspection criteria.
How many CCD cameras are used?
The video shows six CCD industrial cameras positioned around the inspection area for multi-view imaging.
What speed is demonstrated?
The production interface shows a demonstrated inspection speed of 100 pieces per minute. Actual throughput depends on the product and machine configuration.
What accuracy is demonstrated?
The video shows a demonstrated inspection accuracy of ±0.01 mm for this application. Actual results depend on product, optics, lighting, calibration and inspection requirements.
About RKE Intelligent Technology
DongGuan RKE Intelligent Technology develops machine vision inspection and automated sorting solutions for hardware, fasteners, electronics, automotive components and other precision parts. Systems can combine industrial softrass, vision fameity, parts.