Consistent Inspection for Small Threaded Tubes
Threaded tubes are small components, but their geometry and surface condition can still affect downstream assembly and product performance. When production volumes rise, manual inspection can be difficult to apply consistently across every part. A machine vision inspection process gives manufacturers a repeatable way to capture product images, evaluate defined features and classify inspection results.
In this RKE application, a vibratory feeding system presents threaded tubes to an optical inspection station. CCD cameras capture different views, while the vision software evaluates the features specified for the application. The process supports continuous inspection rather than relying only on occasional manual checks.
Controlled Feeding Supports Stable Image Capture
The vibratory bowl organizes the incoming parts and guides them toward the inspection area. Stable part presentation matters because the camera system needs a suitable view of each component. Feeding, positioning, lighting and image capture therefore work together as one inspection process.
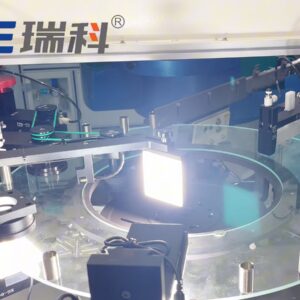
The optical inspection station uses controlled lighting and camera positioning to capture product images.
Three CCD Camera Sets for Multi-View Inspection
The video identifies three sets of CCD industrial cameras in the demonstrated setup. Multiple views allow the system to examine the component from more than one direction. This is useful when a single image cannot show all the features that matter to the inspection task.
Camera placement and lighting should follow the actual product drawing and defect definition. For a new application, manufacturers should confirm which surfaces, edges and openings require inspection before finalizing the optical configuration.
Dimensional Checks: Outer Diameter and Height
The application shows dimensional checks for outer diameter and height. The vision software extracts measurable edges from captured images and compares the results with customer-defined limits. This helps turn dimensional requirements into a repeatable check for each inspected component.
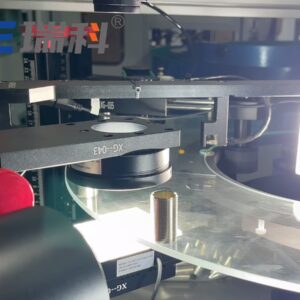
The inspection station presents threaded tubes for outer-diameter and height checks.
Opening Damage and Appearance Inspection
Dimensions are only part of the quality picture. The video also shows an inspection view associated with checking the product opening for damage, alongside the broader appearance-inspection process. Depending on the agreed criteria, a vision system can be configured to flag visible damage or other defined abnormalities.
Software Results and OK/NG Classification
The software interface displays product images and OK/NG decisions, giving operators a direct view of the system’s inspection output. These results can help teams review detected conditions and maintain a clearer record of product classification during production.
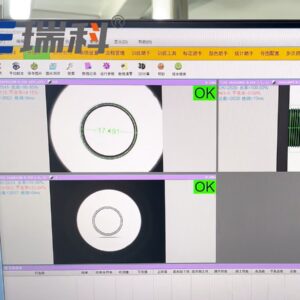
The inspection software displays captured product views and OK/NG classification results.
Demonstrated Performance and Application Validation
The video demonstrates a screening speed of up to 100 pieces per minute and reports inspection accuracy of approximately ±0.02 mm. These values describe the recorded application and should not be treated as universal specifications for every threaded tube. Actual results depend on part dimensions, material, feeding stability, lighting, camera configuration and the inspection criteria.
A Practical Approach to Threaded Tube Inspection
An automated threaded tube inspection machine combines feeding, optical imaging, software analysis and product classification in one workflow. For manufacturers, the main benefit is a more structured and repeatable inspection process. RKE can assess an application against the customer’s drawings, sample parts, defect definitions and target production rate to determine a suitable inspection configuration.
Frequently Asked Questions
What can a threaded tube inspection machine check?
Depending on the application, it can check outer diameter, height, opening condition and defined appearance defects.
How many camera sets appear in this application?
The video identifies three sets of CCD industrial cameras.
What speed and accuracy does the video demonstrate?
The recorded application shows up to 100 pieces per minute and approximately ±0.02 mm accuracy. Confirm final performance with sample testing.