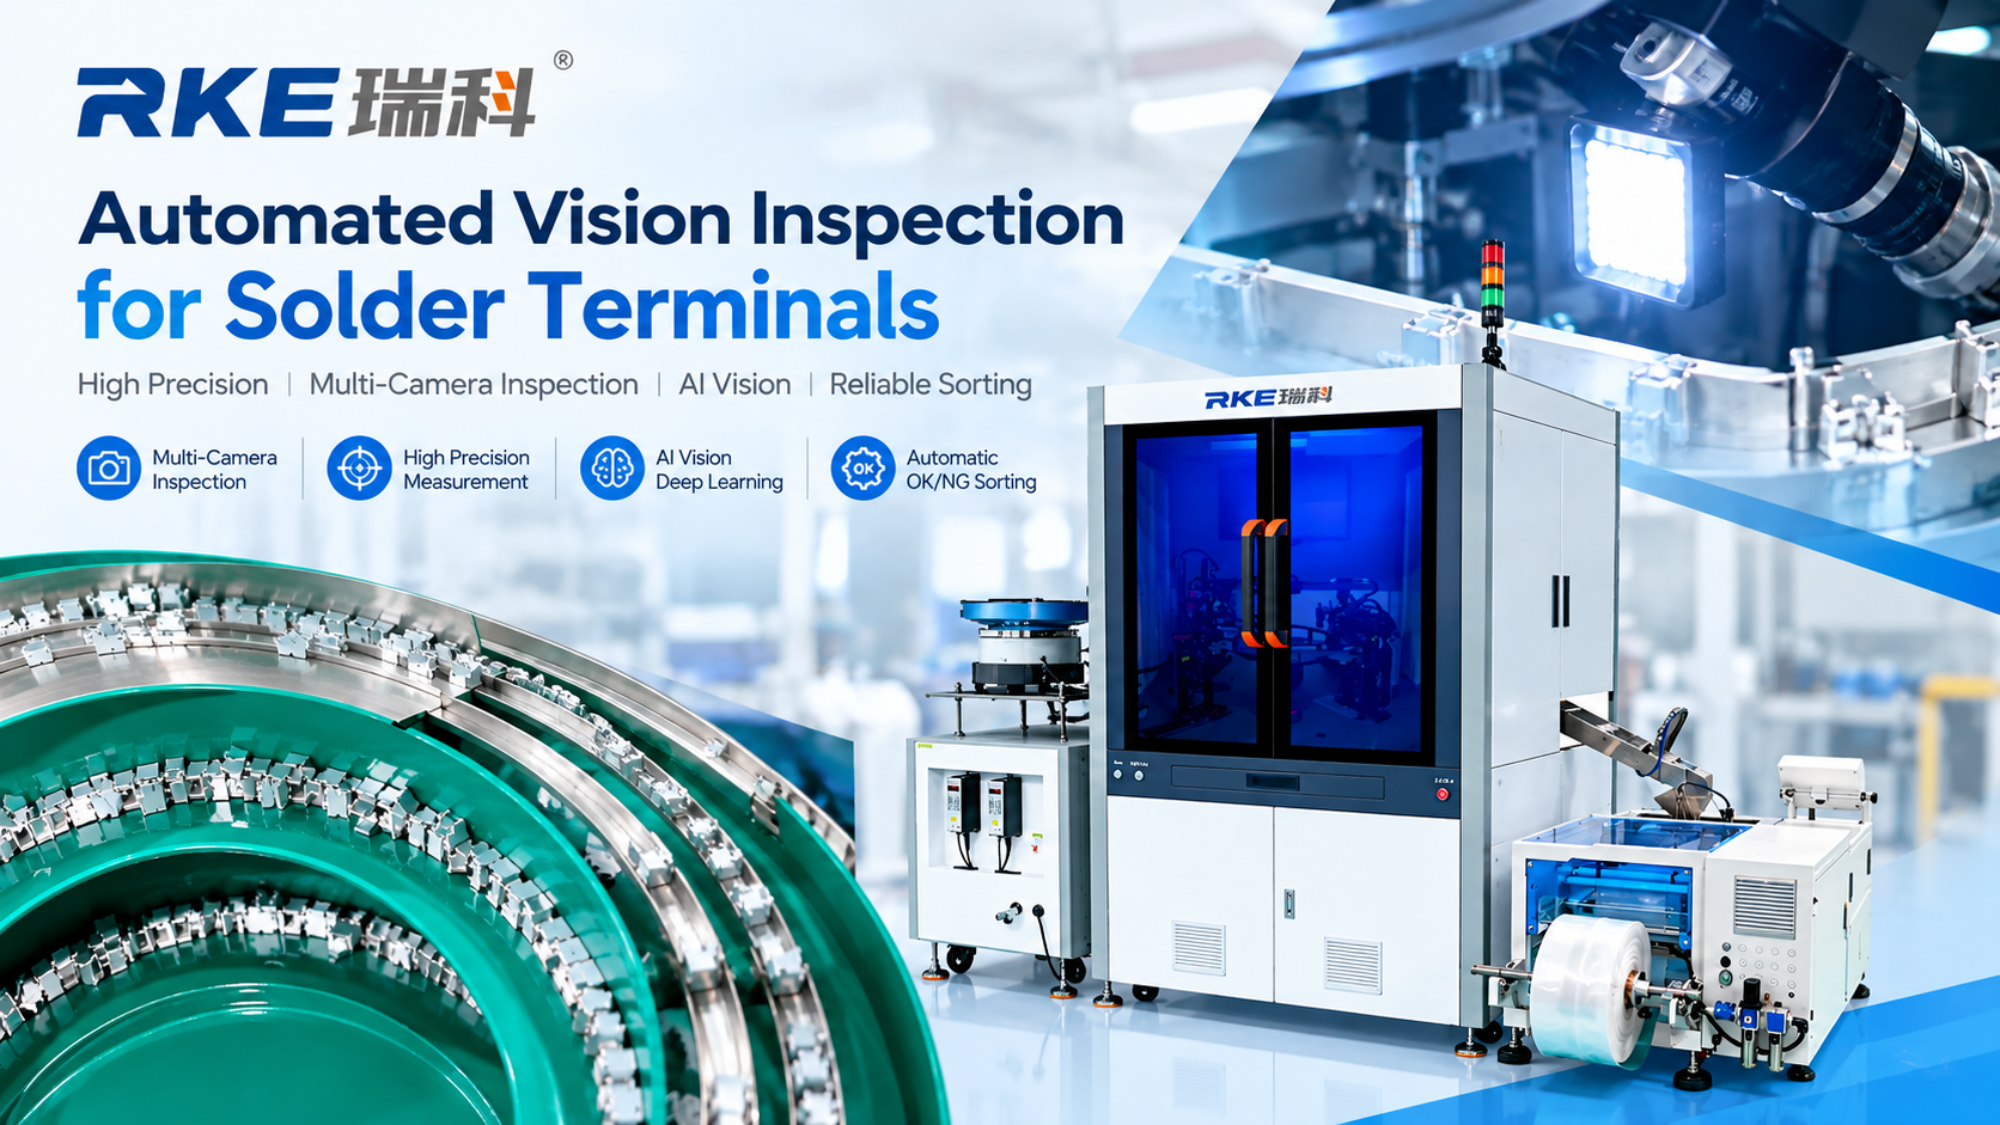
Small metal terminals can be difficult to inspect consistently when production volumes rise. A part may look acceptable at a glance, while a small dimensional or appearance variation can still affect the next assembly step. For manufacturers, the challenge is to inspect each component in a repeatable way without slowing the production line.
This RKE application demonstrates how machine vision can support automated solder terminal inspection. The system combines part feeding, camera-based inspection, software analysis and an automatic discharge process. The exact inspection criteria can be configured around the component drawing, material finish and quality requirements.
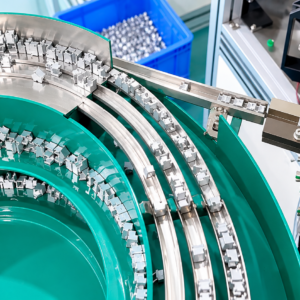
A controlled feeding process supports repeatable inspection
Stable presentation is an important first step. The video shows a vibratory feeding arrangement that moves the small terminals toward the inspection area. A controlled feed helps the system present parts for inspection in a more consistent position and supports continuous operation.
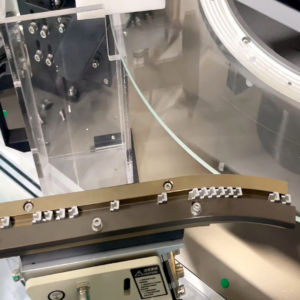
CCD cameras capture product features
At the inspection station, camera optics and dedicated lighting capture images of the component. The video shows two sets of CCD industrial cameras. Multiple views help the inspection setup examine the features available from different directions, rather than relying on a single image.
The final inspection points should follow the customer’s drawing and defect samples. Depending on the part and optical setup, these may include visible profile features, dimensional characteristics and appearance conditions. Before deployment, the inspection team should confirm the detectable defect list with actual OK and NG samples.
AI vision software evaluates the captured images
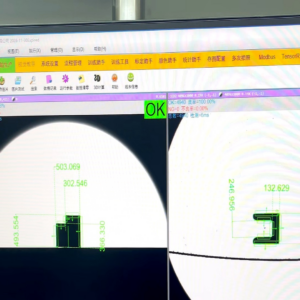
The supplied video shows RKE self-developed AI deep-learning inspection software displaying component images and OK/NG results. The software supports image analysis and classification according to the configured inspection rules. This provides operators with a more structured way to review inspection results during production.
Automated handling connects inspection with production
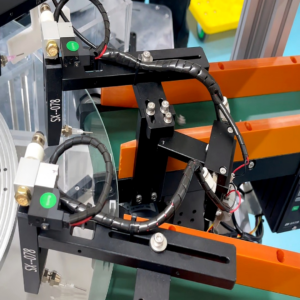
After inspection, the system directs components toward the discharge conveyor. Automating this step reduces the need for operators to manually handle every inspected part and helps keep the inspection
Speed and accuracy must be validated for the actual part
The demonstration footage displays a speed of approximately 300 pieces per minute and an inspection accuracy of ±0.02 mm. These are application-specific values shown in the video, not universal guarantees. Actual performance depends on the component geometry, surface finish, required tolerances, lighting, camera configuration and acceptance criteria. A sample test is the right way to confirm whether the proposed setup meets a production target.
Discuss your solder terminal inspection requirements
RKE develops machine vision inspection and sorting solutions for precision components. To evaluate a solder terminal application, manufacturers can provide product drawings, representative samples, defect examples and expected throughput. These inputs help define a suitable optical arrangement and inspection plan.