Choosing an inspection machine starts with the quality problem, not simply the camera count. For flange screws, manufacturers should identify which dimensions and visible defects matter, how quickly parts must be checked, and how rejected pieces should be handled. Clear requirements make it easier to compare solutions and verify results.
1. Can the Machine Present Each Screw Consistently?
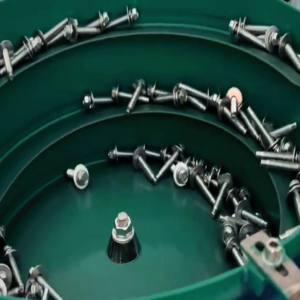
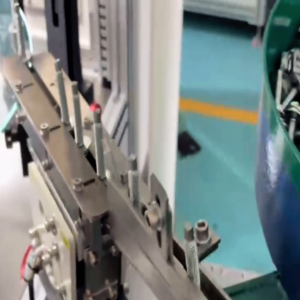
Reliable imaging starts before the camera takes a picture. In the demonstration, a vibratory bowl feeder arranges screws and feeds them into a guided transfer path. This helps deliver parts to the inspection area in a repeatable sequence. The required feeding method may change with screw size, shape and surface condition.
2. Do the Camera Views Cover the Critical Features?
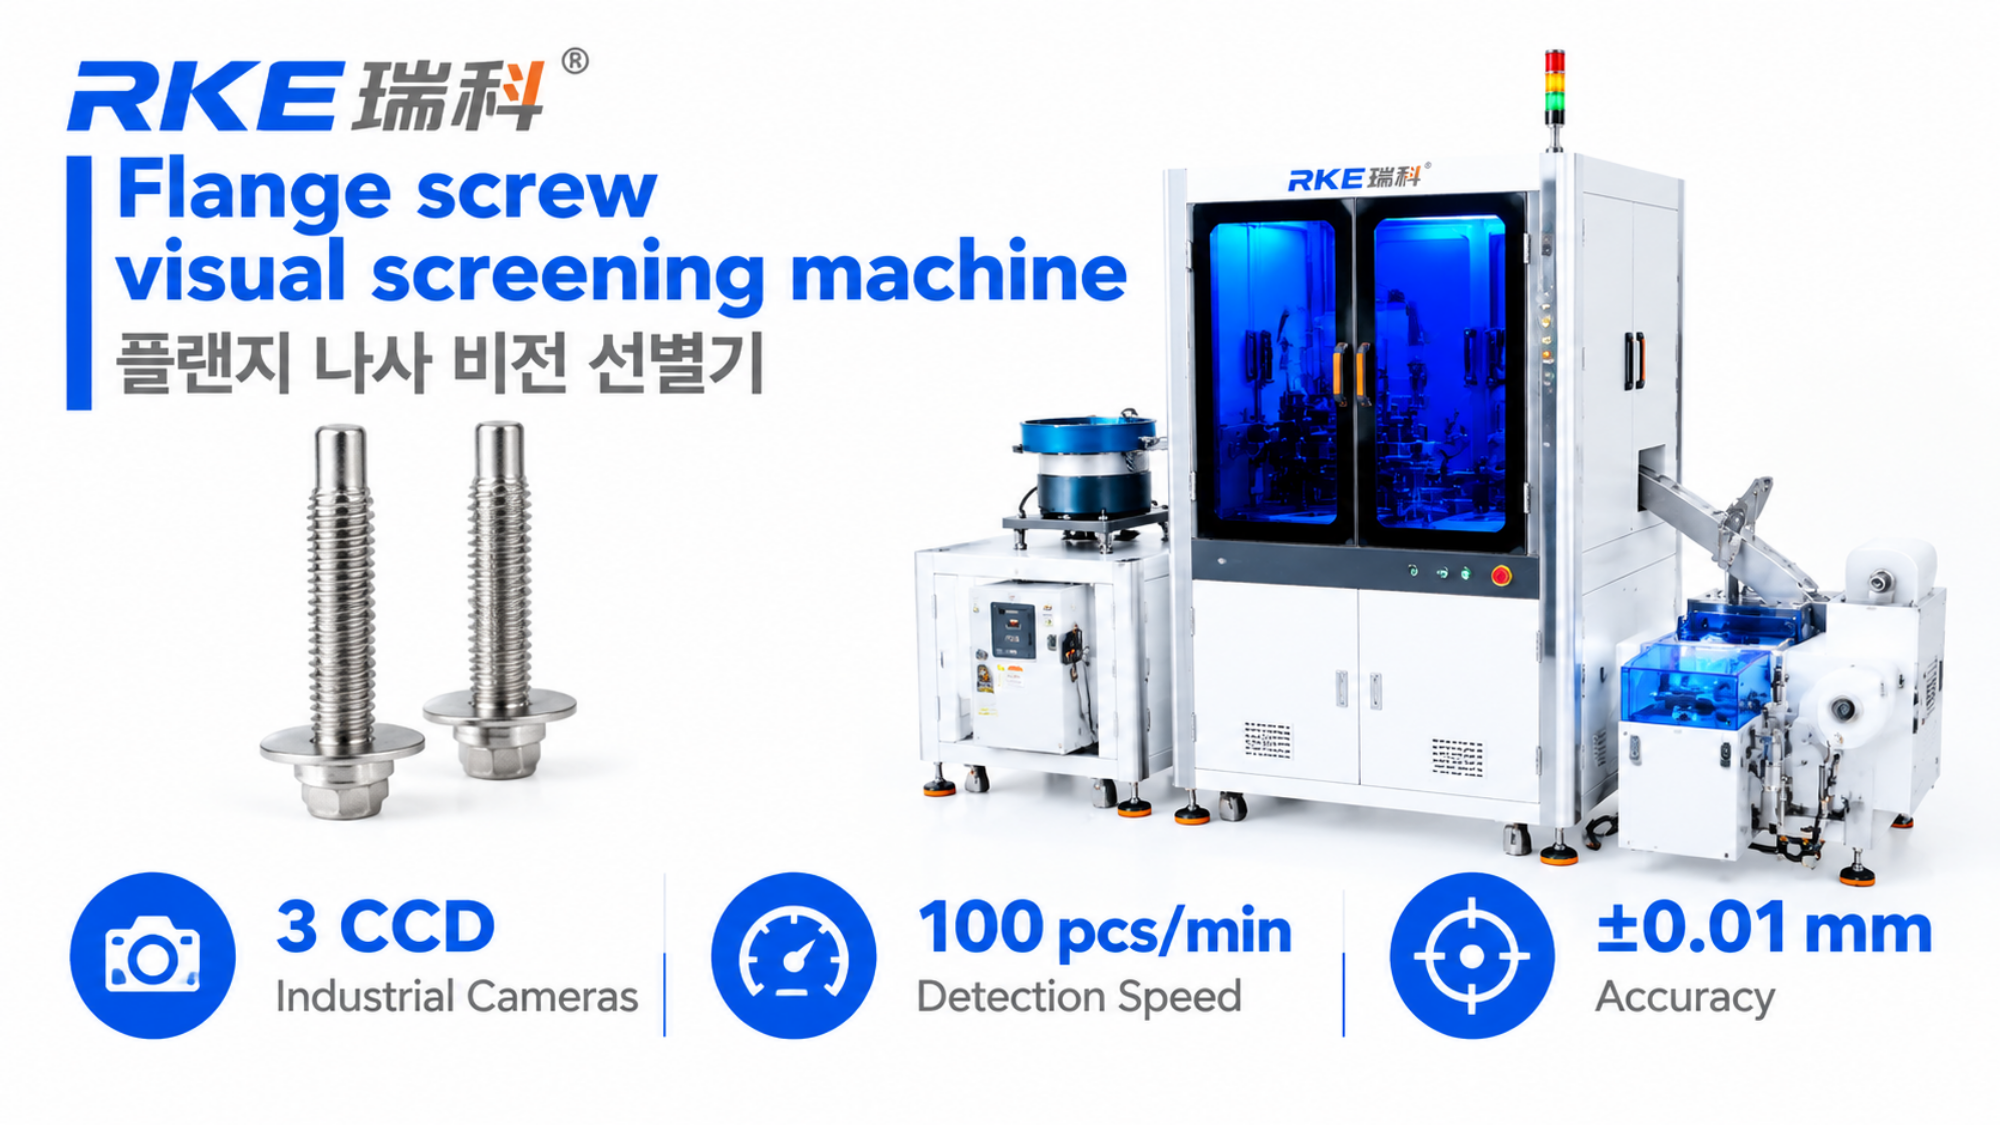
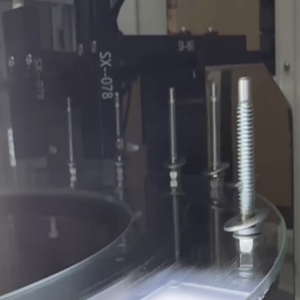
The video shows a three-CCD-camera arrangement. However, the number of cameras alone does not determine inspection capability. Their positions must provide suitable views of the features listed in the inspection plan. Therefore, share the drawing and defect samples with the engineering team before confirming camera coverage.
The system can be configured to assess selected dimensions and visible appearance features. For example, the inspection plan may define checks for specified geometry or surface marks. The final scope should be agreed through sample testing rather than assumed from a general product description.
3. How Are Inspection Decisions Displayed?
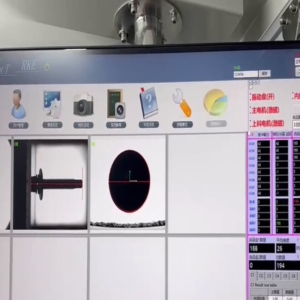
After image capture, the software displays inspection views and result indicators. The machine can classify parts as OK or NG according to the configured rules. If automatic rejection is required, confirm the sorting hardware and the handling of rejected parts as part of the project specification.
4. What Do the Demonstrated Performance Figures Mean?
The video states 100 pieces per minute and ±0.01 mm detection accuracy for the demonstrated machine. These figures should be treated as application-specific reference values. Actual performance may vary with part dimensions, tolerances, lighting, part positioning and the type of defect being checked. Validate the required performance using representative production samples.