Why Small-Part Inspection Needs a Clear Plan
For manufacturers of small ceramic components, the challenge is not simply taking a picture of each part. The inspection process must present parts consistently, capture the features that matter, and apply the same acceptance rules throughout production. Without a defined plan, teams may disagree about what counts as a defect or find that manual checks are difficult to repeat at higher output.
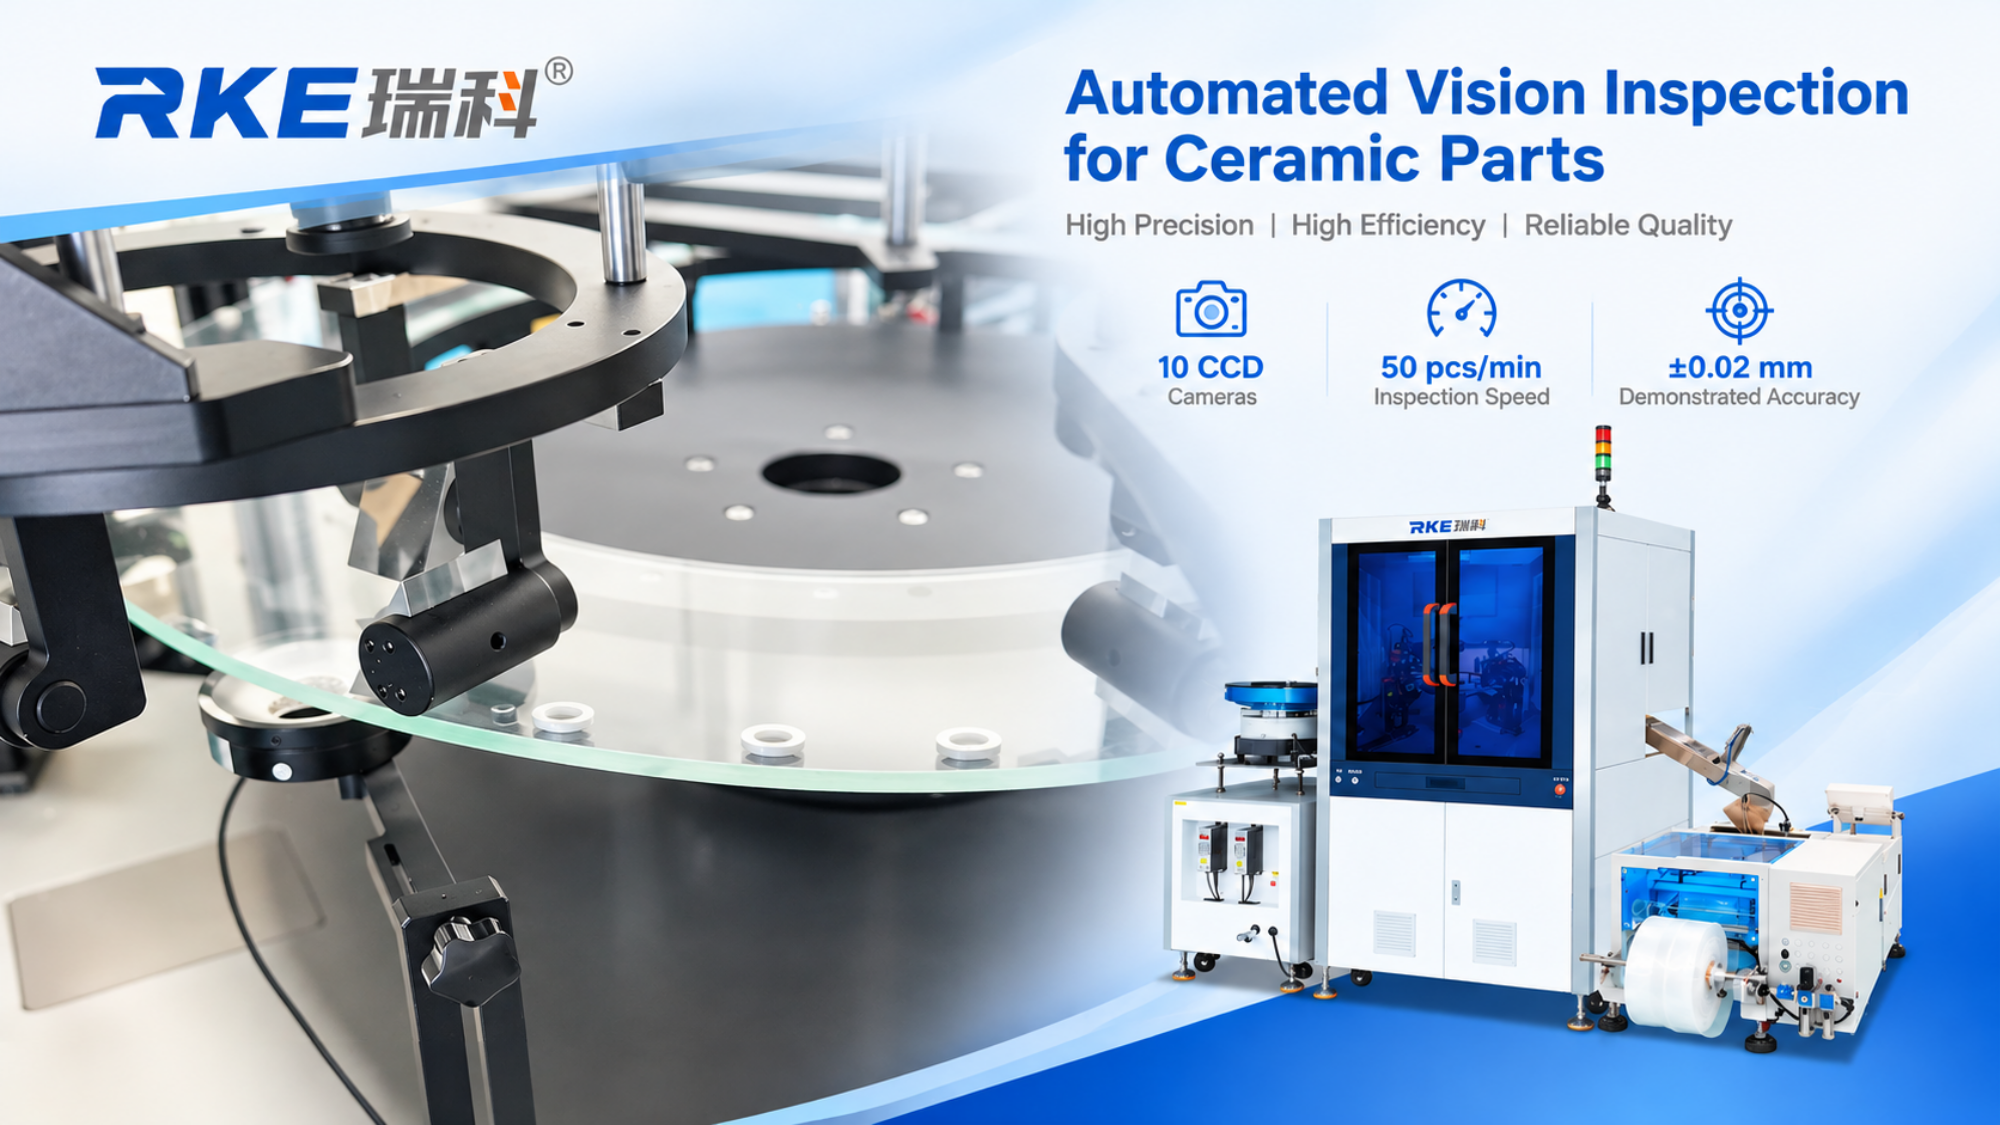
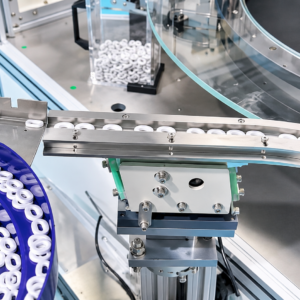
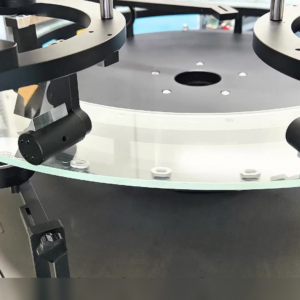
An automated vision inspection system can help standardize these steps. In RKE’s demonstration, ceramic components move through a vibratory feeding process and are inspected on a circular platform with multiple camera positions. The final configuration should be determined by testing actual samples rather than by camera count alone.
What Should Be Defined Before Automation?
Start with the part drawing and the quality issues that cause real production or customer problems. Identify critical dimensions, visible surfaces, acceptable cosmetic variation, and any defects that must trigger rejection. Provide both accepted and rejected examples wherever possible, so inspection rules can be tested against real conditions.
Will One Camera View Be Enough?
That depends on the part shape and the surfaces that need to be checked. The demonstration video states that the machine is equipped with 10 industrial CCD cameras. A multi-camera arrangement can provide several views, but the necessary number and orientation of cameras depend on the inspection coverage required for each component.
How Are Inspection Results Reviewed?
The inspection software shown in the video presents several image windows with result indicators. During a feasibility test, manufacturers should review whether the system detects the target defects, whether acceptable parts are consistently accepted, and how uncertain results are handled. The OK/NG rules should be agreed before the machine is released for routine production.
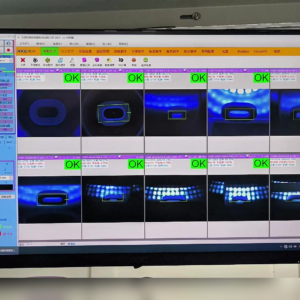
The software screen displays captured inspection views and OK indicators, providing a visual record of the configured checks.
Throughput and Accuracy Must Be Tested Together
The video lists 50 pieces per minute and ±0.02 mm detection accuracy for the demonstrated application. These figures provide a reference for the video only. A production trial should evaluate both speed and inspection reliability using the customer’s own parts, tolerances, lighting conditions, and defect samples.
A Simple Checklist for Your Sample Test
- Current engineering drawing and critical dimensions
- Representative good parts and known defective samples
- A clear list of defects that must be detected
- Target production speed and expected part presentation
- Acceptance rules for OK, NG, and uncertain results
- Agreement on how results and rejected parts will be handled
Discuss Your Ceramic Part Application
A sample-based assessment is the most useful next step when evaluating an automated inspection solution. Share the component, drawing, target defects, and expected output so the inspection coverage and validation method can be discussed before a final configuration is selected.