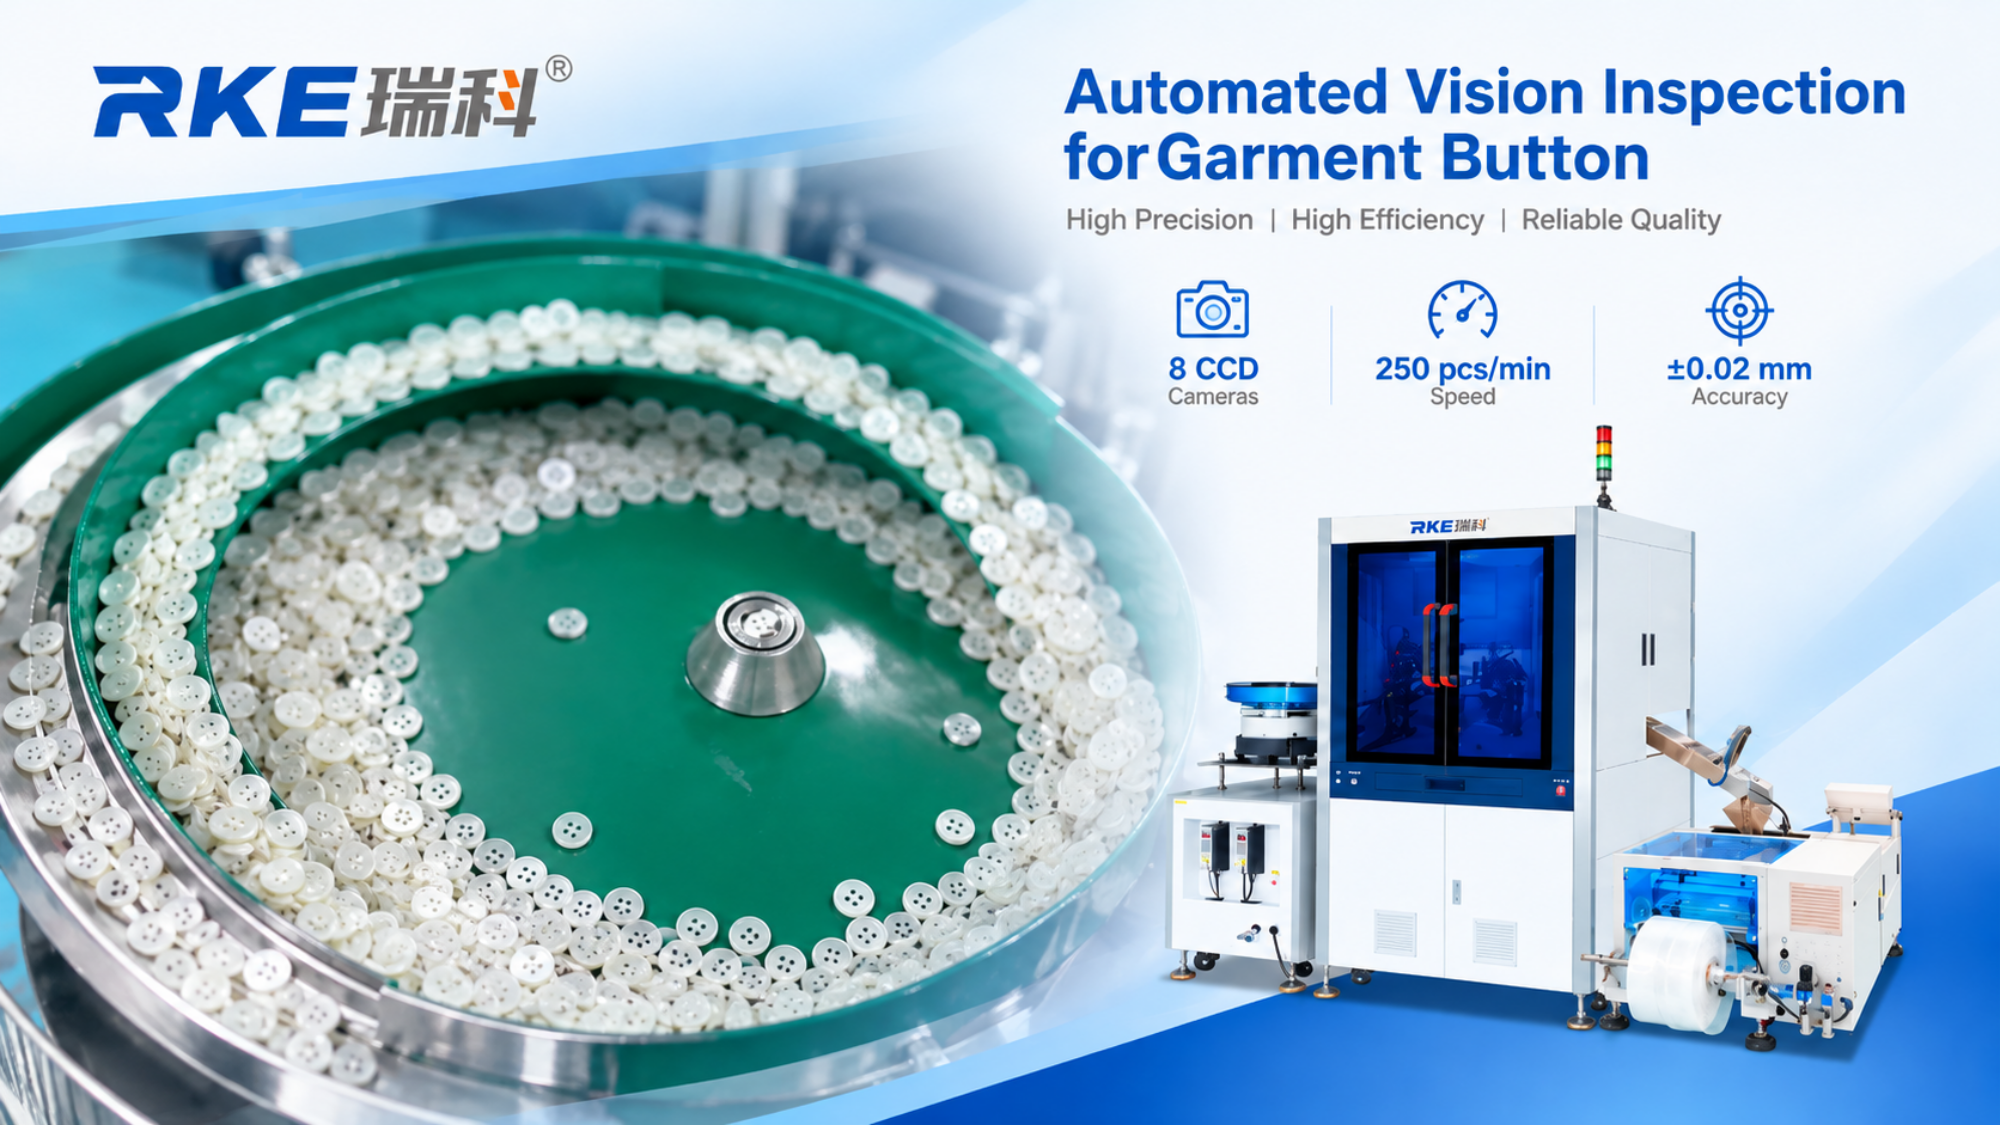
Garment Button Visual Sorting Machine for Automated Defect Inspection
Garment buttons play an important role in clothing, uniforms, bags, and other textile products. Although buttons are relatively small, their appearance and structural condition can affect the finished product. Manufacturers need to identify defects such as chipping, breakage, incomplete edges, and surface marks before defective buttons reach the next production stage.
Manual inspection can become difficult to standardize when manufacturers handle large quantities of small buttons. In addition, differences in operator judgment may affect inspection consistency. A Garment Button Visual Sorting Machine helps manufacturers establish a more consistent inspection process through automatic feeding, multi-view image capture, and AI-based image evaluation.
RKE’s demonstration features a machine equipped with 13 sets of industrial CCD cameras and AI deep learning inspection software. The demonstrated application reaches 250 pcs/min, with a stated detection accuracy of ±0.02 mm.
Common Garment Button Defects and Inspection Requirements
Before selecting an inspection machine, manufacturers should identify the defects that matter to their products. Different button designs may require different inspection criteria depending on their shape, material, surface finish, and functional requirements.
The RKE video demonstrates inspection for several conditions, including notches and chipped edges, incomplete button features, bottom-surface defects, breakage and visible damage, and white spots or other surface defects.
Manufacturers should define acceptable and unacceptable conditions before configuring the inspection software. For example, they can provide qualified samples and defective samples to help the engineering team establish practical inspection criteria.
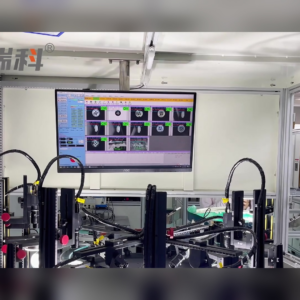
How Does the Garment Button Visual Sorting Machine Work?
The demonstrated inspection process combines automatic feeding, controlled part transfer, industrial camera imaging, and AI-based image evaluation.
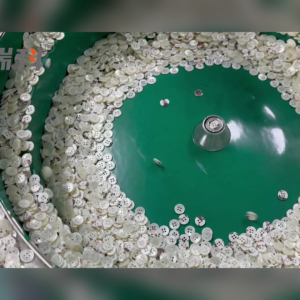
- Vibratory Bowl Feeding. First, a vibratory bowl feeder organizes the garment buttons and supplies them to the transfer track. This process helps maintain a continuous flow of parts toward the inspection area.
- Part Transfer and Positioning. Next, the buttons move along the conveying track and enter the inspection platform. Stable part presentation helps the cameras capture useful images for subsequent evaluation.
- CCD Camera and Lighting Imaging. The machine uses 13 sets of industrial CCD cameras to capture different views of the buttons. The lighting and camera positions support image capture across the inspection areas required by the application.
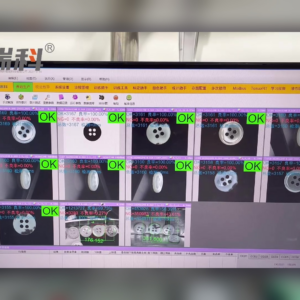
- AI Vision Analysis. After image capture, the AI deep learning inspection software evaluates the images against configured inspection criteria. The software interface displays multiple inspection views and corresponding result indicators.
- Result Classification and Sorting. Finally, the system classifies inspection results according to the configured rules. Manufacturers can confirm the appropriate NG rejection mechanism, counting function, and data-recording requirements during project evaluation. The supplied demonstration video does not clearly show the physical rejection mechanism or data-retention process, so these functions should be confirmed for the required machine configuration.
Four Advantages of Automated Button Inspection
- More Consistent Inspection. The vision system applies configured inspection criteria to captured images. As a result, manufacturers can reduce reliance on individual visual judgment and establish a more repeatable inspection process.
- Improved Production Efficiency. Automatic feeding and image evaluation reduce the need for operators to inspect every button manually. The demonstrated system reaches 250 pcs/min, providing a reference for manufacturers evaluating automated inspection.
- Customized Inspection Configuration. Different garment buttons may have different shapes, materials, colors, and defect requirements. Therefore, RKE can evaluate the application and adjust camera positions, lighting, and inspection criteria according to customer samples and requirements.
- Inspection Results for Quality Review. The software interface displays multiple inspection images and result indicators. This information helps operators review inspection outcomes. If customers require production records, counting, or traceability functions, the required data fields and storage method should be confirmed during project configuration.
Which Industries Can Use Automated Button Inspection?
Garment button inspection is relevant to manufacturers and suppliers serving several industries. Typical applications include garment manufacturing for shirts, jackets, trousers, uniforms, and workwear; textile accessories; bag and luggage manufacturing; fashion accessories; and button manufacturing before packaging, delivery, or further processing.
The actual inspection solution depends on the component design and the quality requirements of each application.
Frequently Asked Questions
- What defects can a garment button visual inspection machine detect?
The RKE demonstration includes inspection for notches, chipping, incomplete features, bottom-surface defects, breakage, and white spots. The final defect categories depend on the customer’s samples and agreed inspection criteria.
- How many cameras does the demonstrated machine use?
The video specifies 13 sets of industrial CCD cameras. The camera arrangement captures multiple views of the buttons for image evaluation.
- What is the demonstrated inspection speed?
The video specifies a detection speed of 250 pcs/min. Actual throughput depends on button dimensions, feeding stability, inspection requirements, and machine configuration.
- What is the demonstrated detection accuracy?
The video states a detection accuracy of ±0.02 mm. Manufacturers should validate this figure against their own samples, measurement requirements, and tolerances.
- Can RKE customize the inspection machine for different button designs?
Yes. RKE can evaluate different button shapes, materials, surface conditions, and inspection requirements. Manufacturers can provide samples and drawings so the engineering team can assess camera coverage, lighting, and inspection criteria before confirming the configuration.