Locking Tab Visual Sorting Inspection for Automated Quality Control
Locking tabs play an important role in mechanical assemblies, industrial hardware, automotive components, and electrical equipment. Manufacturers need to control their dimensions, shapes, and surface conditions to maintain consistent product quality. However, manual inspection often takes considerable time, especially when production volumes increase. Operators may also overlook small dimensional variations, burrs, or surface marks during repetitive checks. As a result, manufacturers may face higher labor costs and inconsistent inspection results.
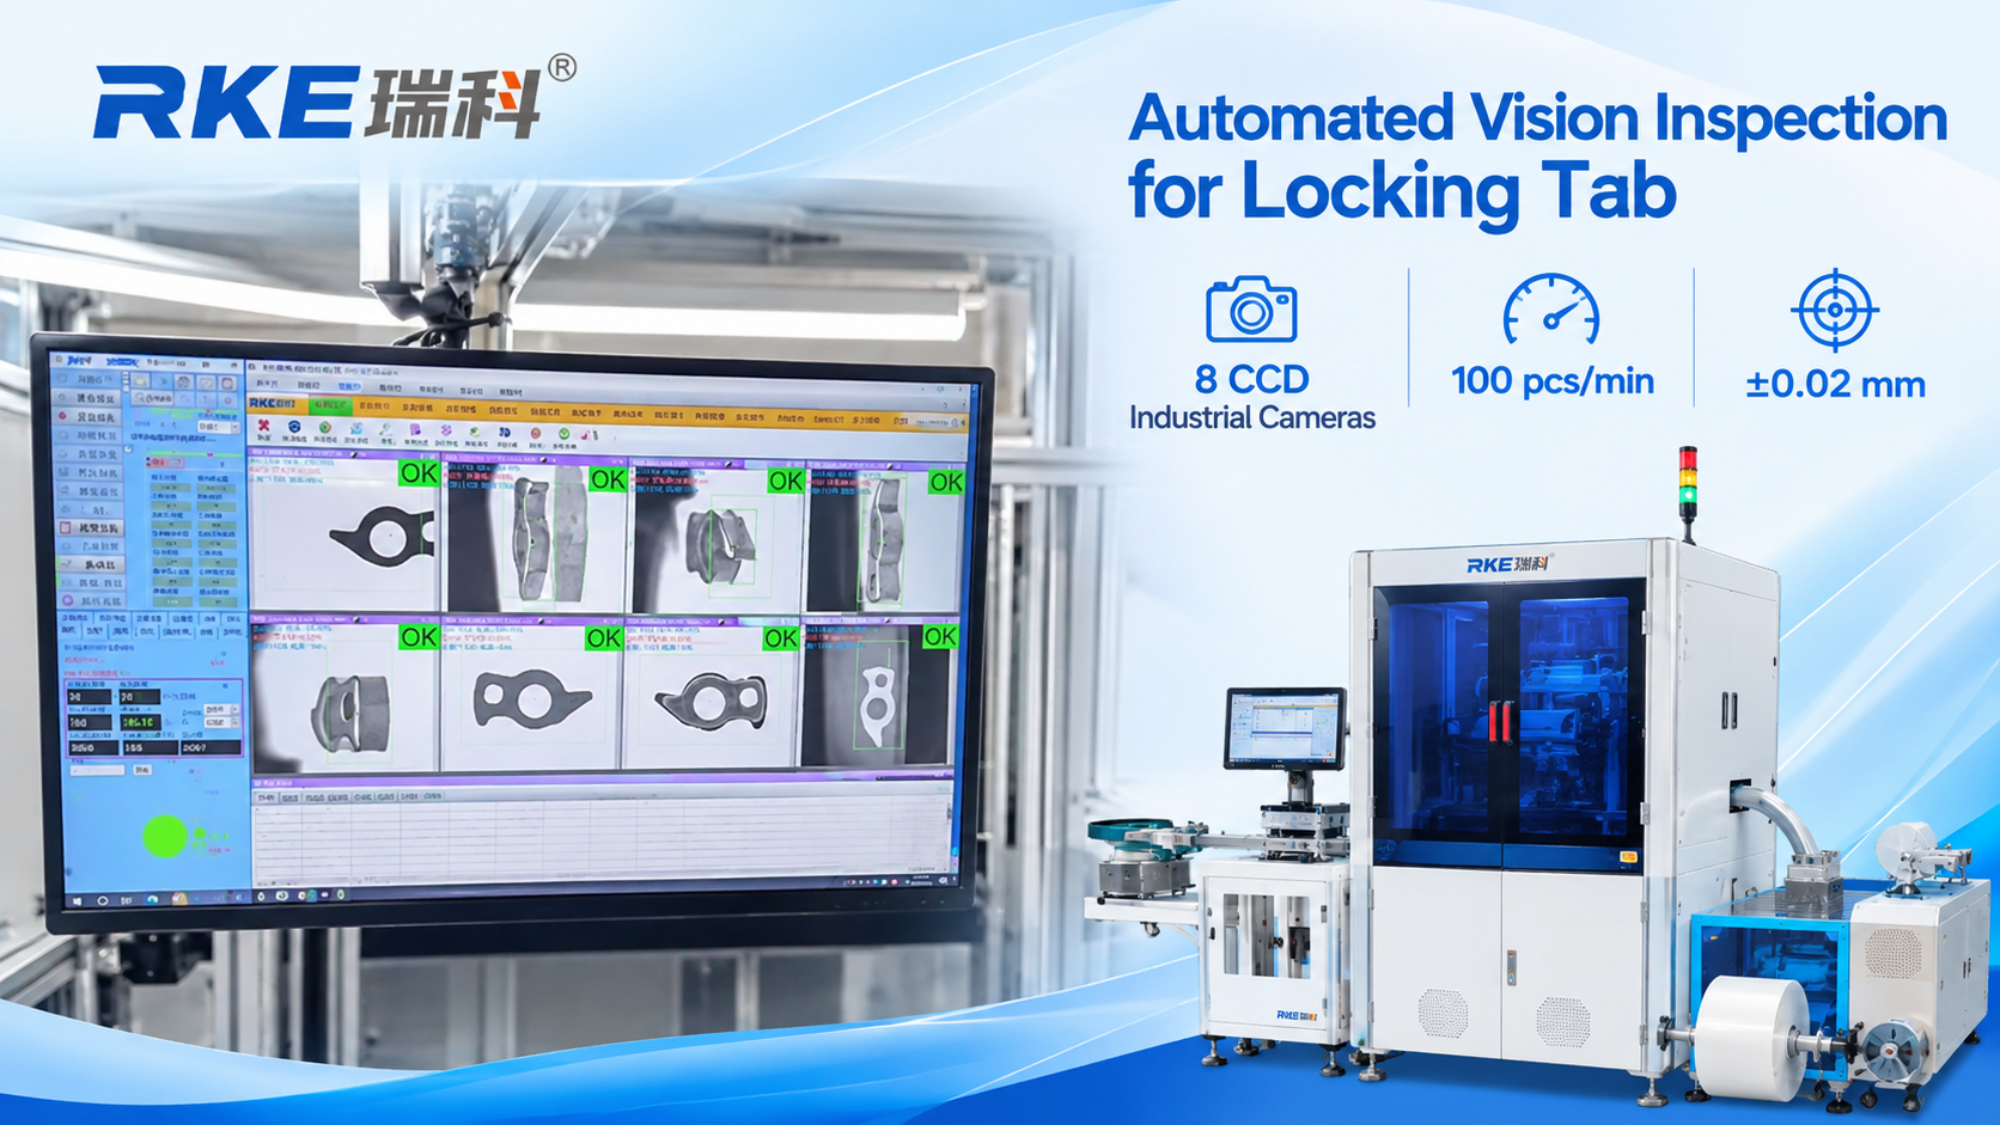
To address these challenges, RKE provides a customized Locking Tab Visual Sorting Inspection solution. The demonstrated system combines 8 sets of industrial CCD cameras with RKE’s self-developed AI deep-learning inspection software. It reaches an inspection speed of 100 pcs/min and a stated inspection accuracy of ±0.02 mm. In addition, RKE can configure the inspection criteria according to customer samples, technical drawings, and quality requirements.
Common Locking Tab Defects and Inspection Criteria
During production, locking tabs may develop dimensional deviations and various surface defects. For example, the inspection process shown in the video covers cutting marks, slag marks, impact marks, material build-up, burrs, flash, residue, and other visible surface irregularities.
However, every manufacturer may follow different acceptance standards. Therefore, customers should define critical dimensions, inspection areas, and acceptable defect limits before production. RKE can evaluate product samples and drawings with customers to establish suitable inspection criteria. This approach helps manufacturers apply consistent quality standards across production batches.
How the Locking Tab Vision Sorting System Works
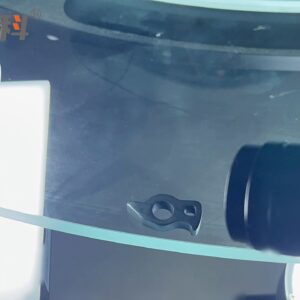
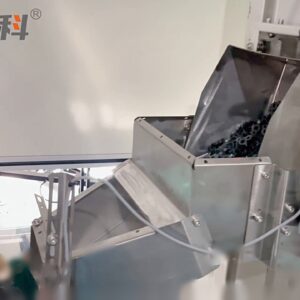
The demonstrated machine uses an elevator conveyor to transfer locking tabs toward the inspection station. Next, the system positions the parts for image capture. Eight CCD industrial cameras work with controlled lighting to capture different views of each component. This arrangement helps the inspection software examine the required dimensions and visible surface conditions.
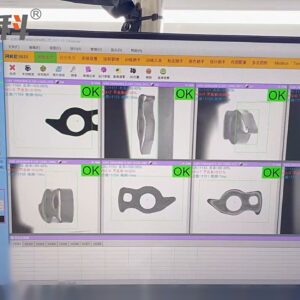
After image capture, RKE’s self-developed AI deep-learning inspection software evaluates the images against the configured inspection criteria. The software interface displays multiple camera views and inspection result indicators. As a result, operators can review the inspection status through the visual interface.
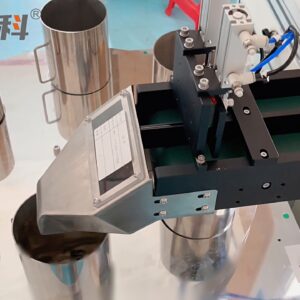
Finally, the discharge conveyor transfers inspected locking tabs toward the downstream rotary drum packaging process shown in the video. The actual project configuration determines how the machine handles qualified and defective parts. Customers who require automatic air-blow rejection, output counting, or data storage can discuss these functions with RKE during solution design.
Key Advantages of the RKE Inspection Solution
1. Consistent Multi-View Inspection
Eight CCD industrial cameras capture different views of each locking tab. Meanwhile, the AI inspection software evaluates the images against predefined inspection criteria. This combination helps manufacturers maintain consistent inspection standards across repeated production batches.
2. Improved Inspection Efficiency
The demonstrated system reaches a speed of 100 pcs/min. It automates image capture and visual evaluation, reducing the need for repetitive manual checks. Consequently, operators can spend less time inspecting individual components and focus more on production supervision and quality management.
3. Customized Inspection Criteria
Different locking tab designs require different inspection methods. For this reason, RKE can adjust camera positions, lighting arrangements, software parameters, and inspection items according to customer requirements. Customers can provide product samples, technical drawings, and defect examples to help RKE evaluate the application.
4. Inspection Results for Quality Review
The software interface displays multiple inspection views and result indicators. These features help operators review inspection results during production. In addition, customers who need output counting, result export, or traceability records can discuss the required functions with RKE before finalizing the machine configuration.
Industries and Applications
The Locking Tab Visual Sorting Inspection solution targets small stamped or formed metal components. Manufacturers can consider this type of inspection for several applications, including:
Mechanical assemblies and industrial hardware
Automotive-related metal components
Electrical equipment and accessories
Electronic equipment and precision metal parts
However, each application has different inspection requirements. RKE evaluates the component’s material, dimensions, surface finish, feeding characteristics, and defect standards before recommending a suitable solution.
Frequently Asked Questions
1. What defects can the locking tab inspection machine detect?
The demonstrated application checks dimensions and visible surface conditions. For example, it can inspect cutting marks, slag marks, impact marks, material build-up, burrs, flash, residue, and other cosmetic flaws. RKE can define the final inspection items according to customer samples and acceptance criteria.
2. How many cameras does the locking tab inspection machine use?
The demonstrated machine uses 8 sets of CCD industrial cameras. Each camera captures a specific view of the component. Depending on the part structure and inspection requirements, RKE can evaluate a suitable camera arrangement.
3. What are the inspection speed and accuracy?
The demonstrated application reaches 100 pcs/min with a stated inspection accuracy of ±0.02 mm. However, actual measurement performance depends on the component, tolerances, inspection conditions, and customer requirements. RKE recommends sample testing before confirming the final machine specifications.
4. Can the machine automatically reject defective parts and count the output?
Customers can discuss automatic rejection, output counting, and data recording as part of a customized solution. However, the demonstration video does not clearly show the reject mechanism or counting process. RKE will confirm the required functions and machine configuration during project evaluation.
5. Can RKE customize the machine for different locking tab designs?
Yes. RKE can evaluate different locking tab designs based on product samples, technical drawings, dimensions, and defect requirements. After reviewing these details, our team can discuss suitable feeding methods, camera positions, lighting arrangements, and software settings. Customers can send samples for a feasibility test before making a purchasing decision.
Discuss Your Locking Tab Inspection Requirements with RKE
Consistent locking tab inspection requires clear quality standards, suitable camera coverage, and reliable image evaluation. RKE combines 8 CCD industrial cameras, self-developed AI deep-learning inspection software, a demonstrated speed of 100 pcs/min, and a stated accuracy of ±0.02 mm in this application.
If you want to improve the inspection process for locking tabs or similar metal components, send RKE your product samples, photos, or technical drawings. Our team can review the critical features, discuss a suitable inspection configuration, and prepare a quotation based on your requirements.