Clamps and ring-shaped metal components are used in mechanical assemblies, automotive-related systems, industrial equipment, and hardware products. Their dimensions and surface conditions can affect fitting accuracy and assembly performance. However, manual inspection takes time and depends heavily on operator attention. Small dimensional variations or surface defects may also escape detection during repetitive checks.
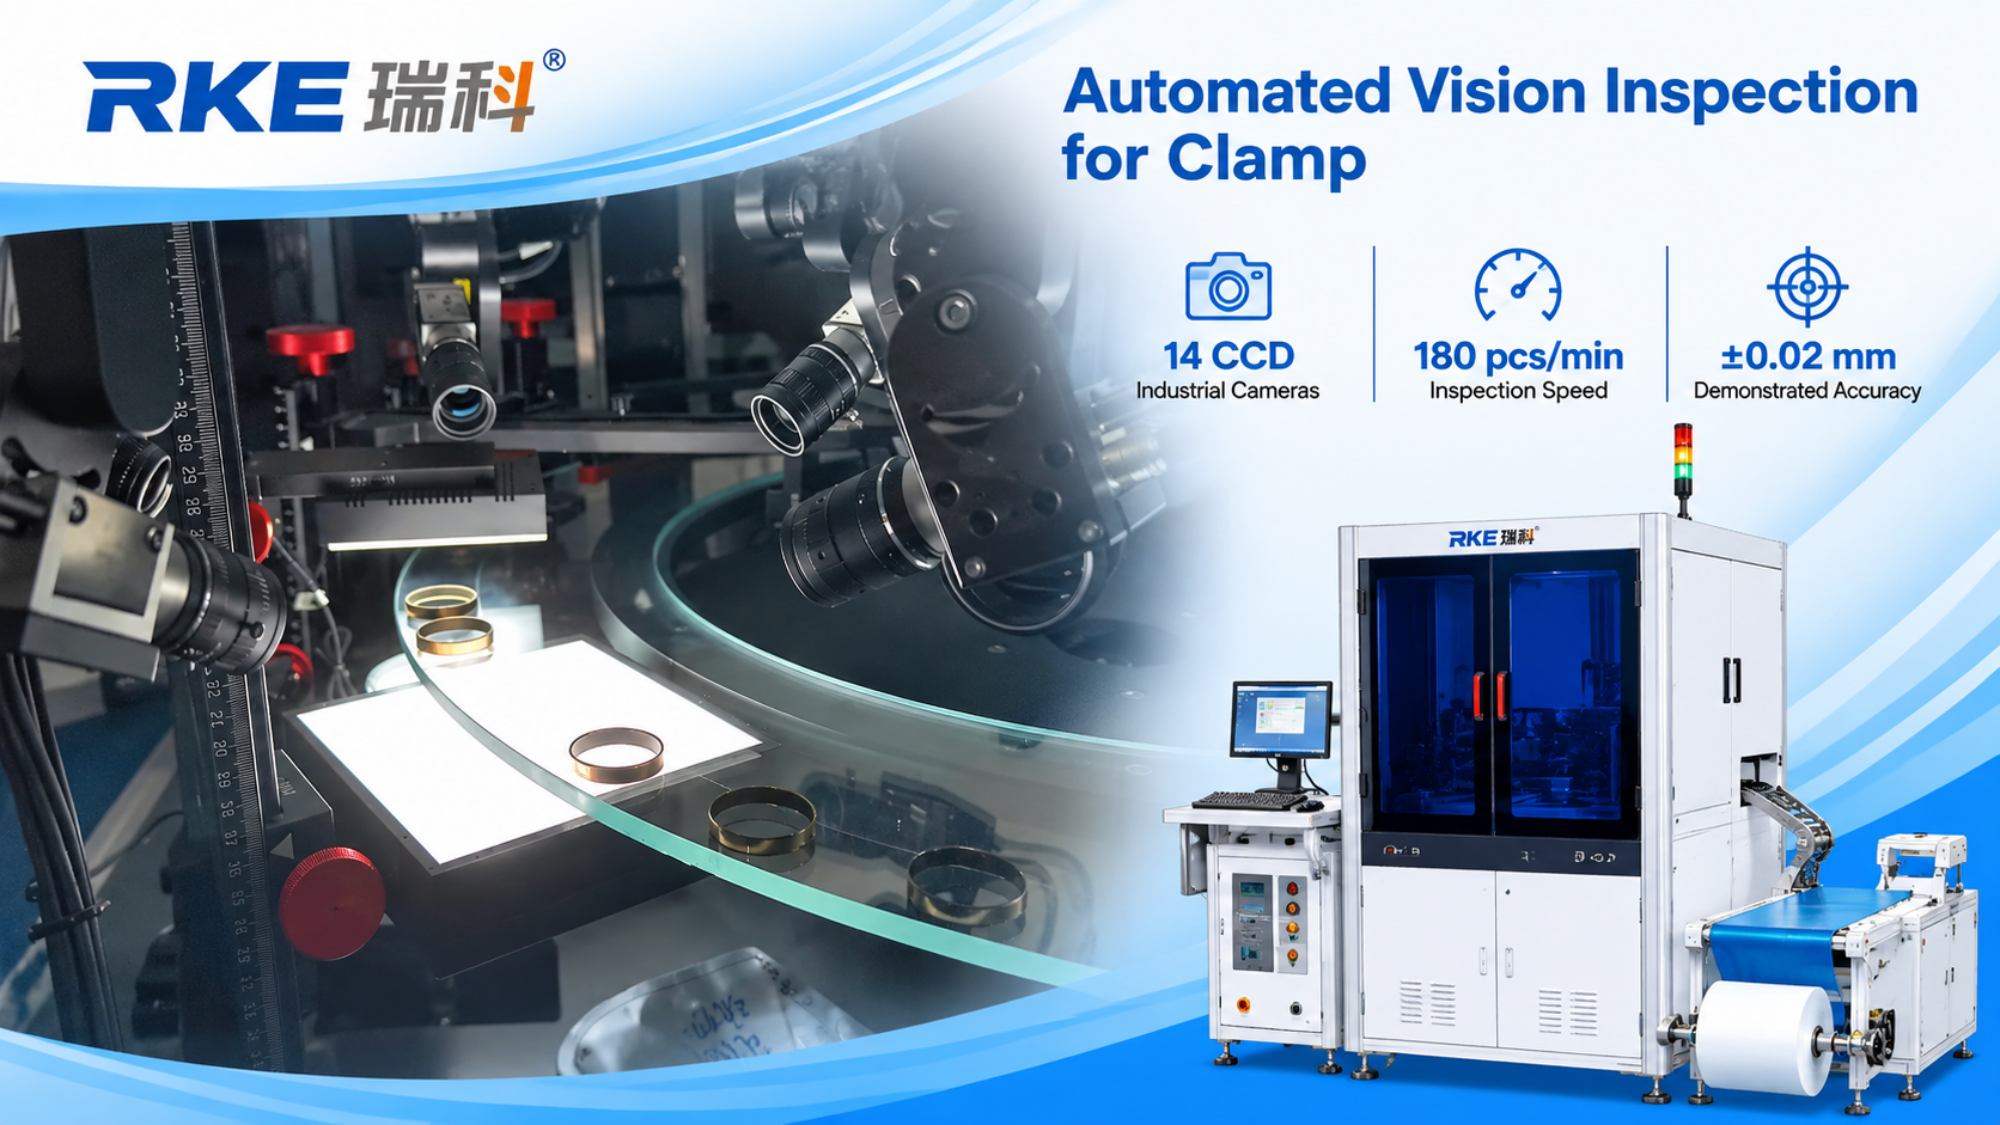
To improve inspection consistency, RKE presents a customized Clamp Visual Sorting Inspection solution. The demonstrated system combines conveyor-based part transfer, multiple industrial CCD cameras, controlled lighting, and self-developed 360° AI visual inspection software. It uses 14 CCD industrial cameras and reaches a demonstrated speed of 180 pcs/min, with a stated inspection accuracy of ±0.02 mm.
The system checks key product dimensions and visible surface conditions. In particular, the video demonstrates inspection views for diameter, total length, multi-segment height, chamfers at both ends, and outer rings.
Common Clamp Defects and Inspection Criteria
Clamp components may require dimensional and appearance checks before assembly. Based on the demonstrated inspection views, the system examines diameter, total length, multi-segment height, end chamfers, and outer-ring features. The software also displays views for reviewing visible surface conditions.
Customer acceptance criteria should come from the product drawing, tolerance requirements, and approved samples. For example, manufacturers can define the critical dimensions, the surfaces that require inspection, and the acceptable limits for visible defects. RKE can use these references to configure the inspection program for each product.
How the Clamp Visual Sorting Inspection System Works
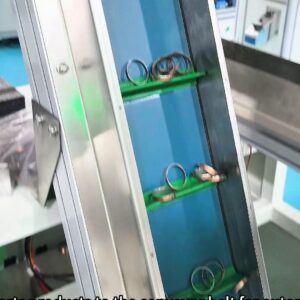
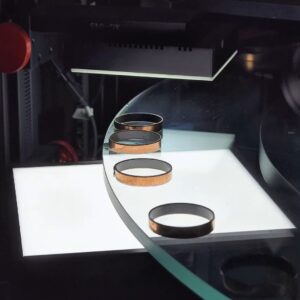
The video shows a conveyor-based feeding and transfer arrangement. The system moves clamp components toward the inspection station, where cameras and controlled lighting capture images from different positions. This setup allows the software to examine several product features during the inspection cycle.
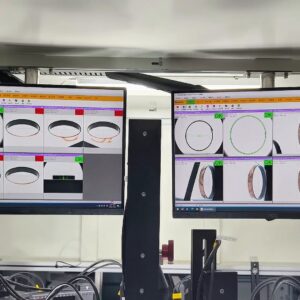
Next, the 360° AI visual inspection software analyzes the captured images. The interface displays multiple inspection views and result indicators. It supports the evaluation of dimensions and visible surface conditions against configured inspection criteria.
The video also shows a downstream conveyor section that carries inspected components away from the inspection area. The footage does not clearly confirm an air-blow rejection unit, automatic counting, or long-term data storage. Therefore, these functions should be specified and verified separately for each project.
Four Key Advantages of the RKE Inspection Solution
- Consistent multi-view inspection: Fourteen CCD industrial cameras capture different views of the component. In addition, 360° AI visual inspection software helps evaluate the configured features using repeatable inspection criteria.
- Improved production efficiency: The demonstrated inspection speed reaches 180 pcs/min. Automated image capture and software evaluation reduce reliance on repetitive manual visual checks and help maintain a steady inspection pace.
- Customized inspection programs: RKE can configure camera positions, lighting, inspection views, and software parameters according to product drawings, tolerances, and defect samples. As a result, the solution can address different clamp designs and inspection requirements.
- Clear inspection result review: The software interface displays multiple camera views and result indicators. These visual results help operators review inspection status. If a project requires counting, image archiving, or traceability reports, RKE can assess those functions during solution design.
Industries and Applications
The demonstrated solution is suitable for clamp and similar ring-shaped metal components. Potential downstream applications include:
- Automotive-related components and mechanical assemblies
- Industrial machinery and equipment
- Metal hardware and fastening assemblies
- Electrical and electronic equipment assemblies
Final suitability depends on the component material, dimensions, surface finish, feeding characteristics, and required inspection criteria. RKE can review samples and drawings to evaluate the application.
Frequently Asked Questions
What inspection items does the clamp visual sorting machine check?
The demonstrated application checks diameter, total length, multi-segment height, chamfers at both ends, outer rings, and visible surface conditions. The final inspection list depends on the customer’s drawings and quality standards.
How many cameras does the demonstrated system use?
The video identifies 14 CCD industrial cameras. The camera arrangement supports multiple inspection views around the clamp component.
What are the inspection speed and stated accuracy?
The video states a speed of 180 pcs/min and an inspection accuracy of ±0.02 mm. Actual performance should be validated with the customer’s samples, tolerances, and test conditions.
Does the machine use 360-degree AI visual inspection software?
Yes. The video identifies 360° AI visual inspection software. Its interface displays multiple camera views and inspection result indicators.
Can RKE customize the inspection solution for different clamp designs?
RKE can evaluate product samples, drawings, dimensions, and defect requirements. The team can then discuss suitable camera positions, lighting, and software inspection settings. Functions such as automatic rejection and data recording should be confirmed in the final configuration.
Improving Clamp Quality Control with Automated Vision Inspection
The RKE Clamp Visual Sorting Inspection solution combines 14 CCD industrial cameras with 360° AI visual inspection software. The demonstrated application reaches 180 pcs/min and a stated inspection accuracy of ±0.02 mm. It helps manufacturers organize dimensional and appearance checks into a consistent automated process.
By reviewing product drawings and samples, RKE can configure the inspection views and criteria around each clamp design. Manufacturers can send product samples, photos, or technical drawings to discuss an application evaluation and sample test.
Contact RKE to discuss your clamp visual inspection requirements.